
Price Reduction - Primary on Main
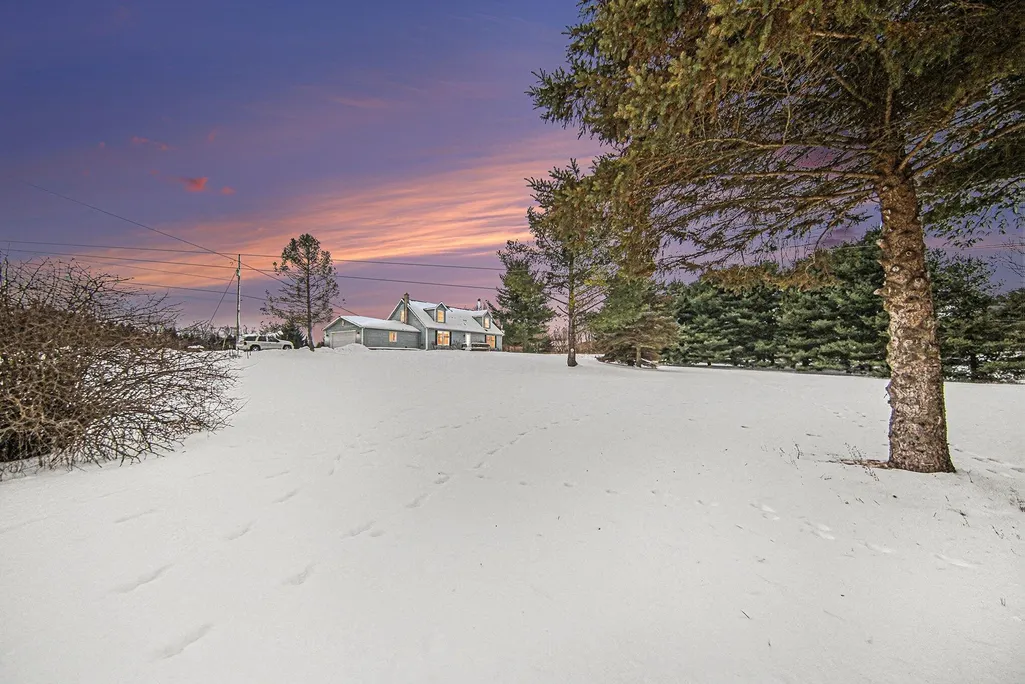
Address
10955 Sooten Road, Manchester, MI
Price
$ 699,900
Property Attributes
- MLS#26004123
- TypeSingle Family
- Listing Status Active
- CountyWASHTENAW
- CityManchester
- AreaManchester Twp
- NeighborhoodManchester Twp
- Zip48158
- StyleCape Cod
- Year Built1990
- Taxes$ 9727
- Price$ 699,900
- Bedrooms4
- Full Bathrooms3
- Half Bathrooms0
- Sqr Footage2550
- Lot Size7.71 Acres
Data Source:
Michigan Regional Information Center (MICHRIC)
Property Description
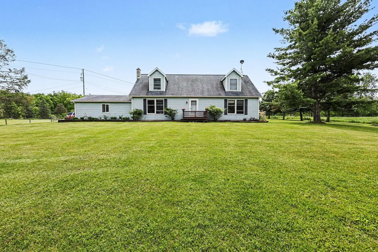
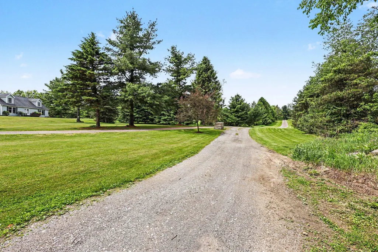
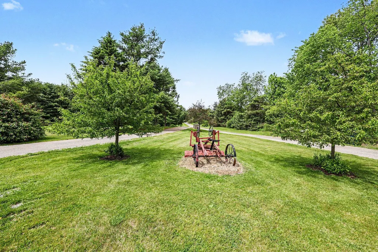
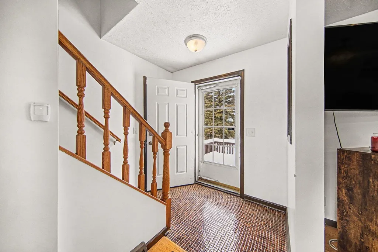
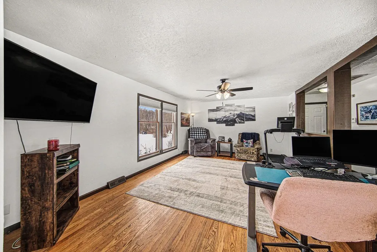
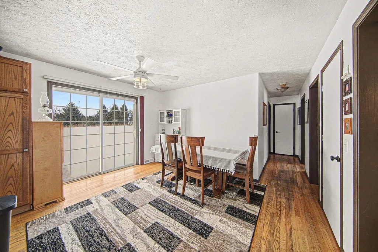
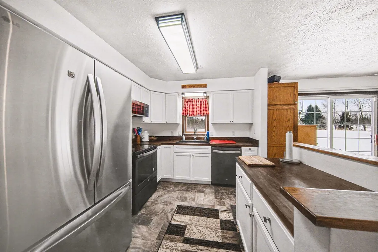
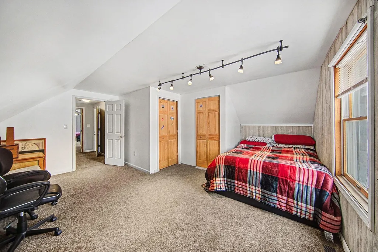
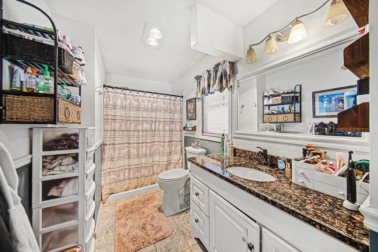
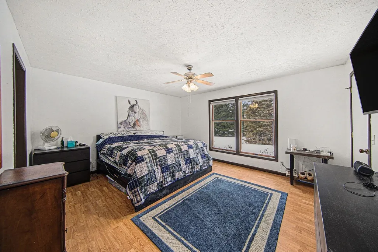
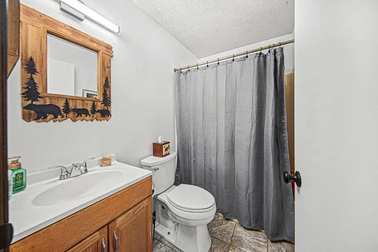
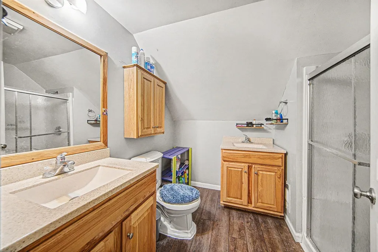
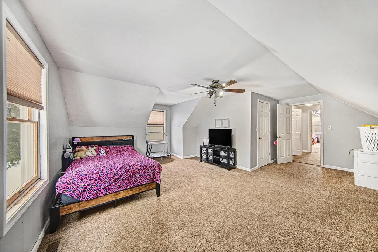
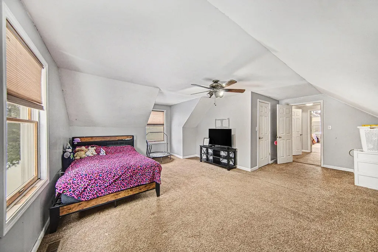
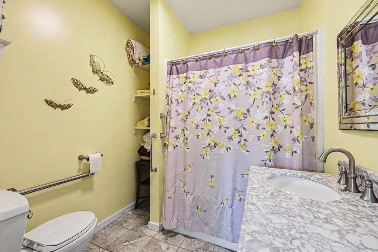
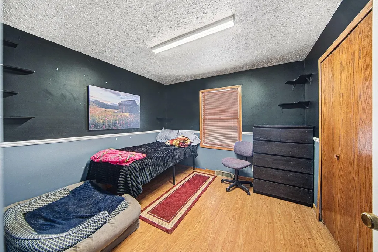
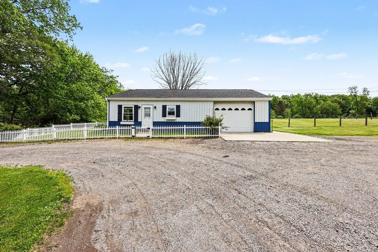
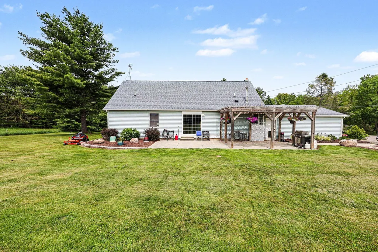
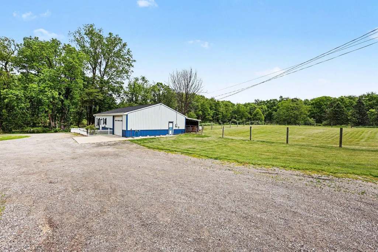
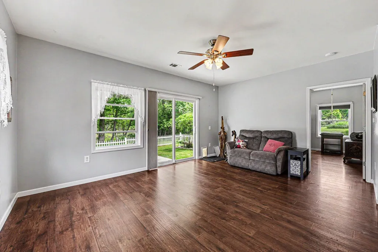
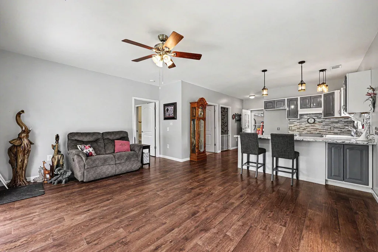
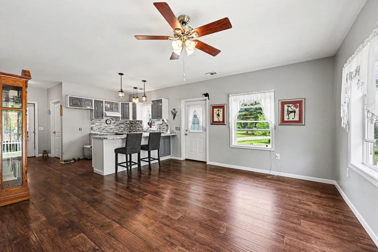
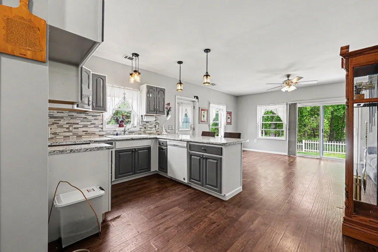
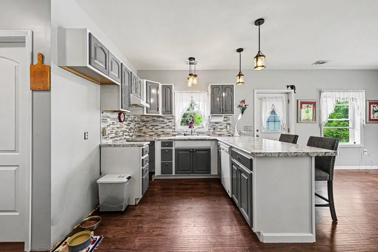
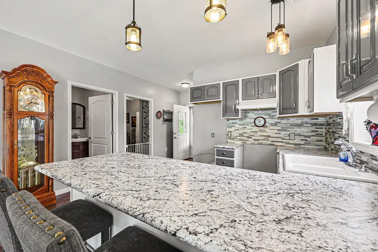
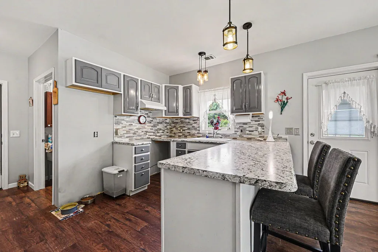
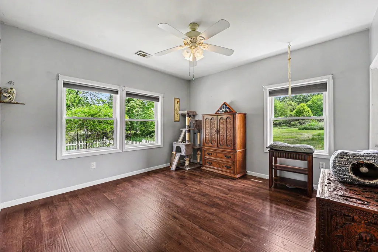
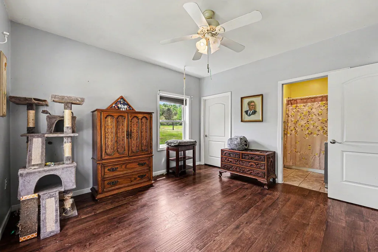
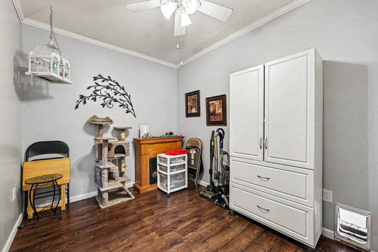
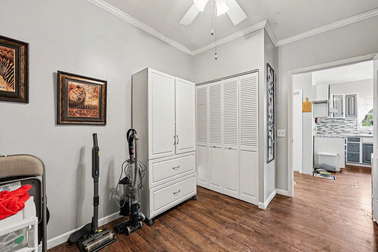
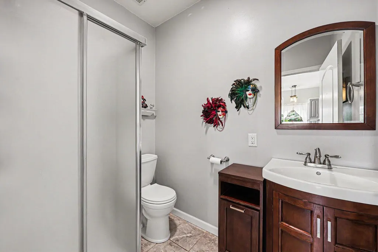
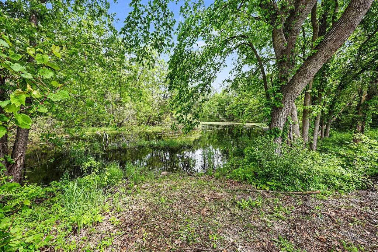
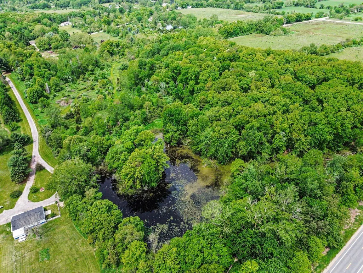
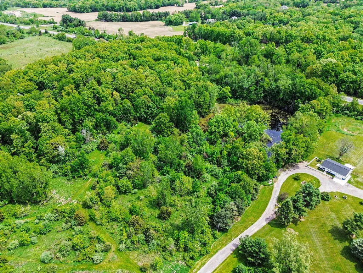
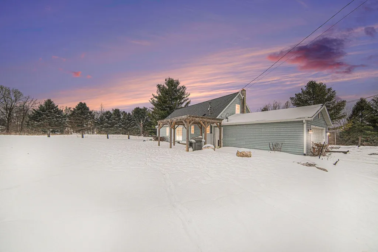
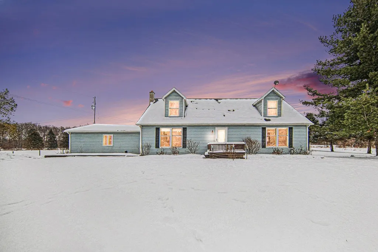
Beautiful home with additional finished living space, separate from the main dwelling. Escape to a private estate where space, serenity, and versatility converge. Set on 7.71 breathtaking acres, this 4-bedroom, 3-bath residence offers a unique property with two distinct living spaces ideal for multi-generational living or a private guest retreat. The main residence is accompanied by a beautifully finished, fully detached barn. The home features a spacious, light-filled kitchen seamlessly open to the dining and living areas ideal for both everyday living and refined entertaining. The main level includes two generously sized bedrooms and two full bathrooms, highlighted by a private primary suite with an elegant ensuite bath, as well as a large, well-appointed laundry room. Upstairs, two expansive bedrooms share a full bathroom, providing comfortable accommodations for guests or family. Hard-surface flooring flows throughout the home, enhancing both style and durability. The bonus structure with a thoughtful designed interior spaces and flexible use living space perfect for entertaining, guests, hobbies, creative pursuits or extended stays. The property offers endless opportunities to enjoy rural living with room to gather, work, relax and entertain. Whether you're looking for a peaceful homestead, hobby farm potential, workshop space or a one-of-a-kind retreat, this property delivers character and flexibility rarely found in one setting. Outdoor living is equally inviting, with a beautifully designed patio overlooking the peaceful landscape perfect for relaxing, hosting gatherings, or enjoying the natural beauty that surrounds you. Designed with equestrian enthusiasts in mind, the property includes a fenced horse paddock with a dedicated lean-to. The expansive wooded acreage, anchored by its private pond, also presents an exceptional opportunity for a future secondary homesite ideal for a legacy estate, family compound, or investment potential. This is listed separately.
| Price History | |
|---|---|
| 2/4/2026 | Listed $1,100,000 |
| 3/27/2026 | 10$995,000 |
| 5/27/2026 | 25$749,900 |
| 9/5/2026 | 7$699,900 |
General Features
| Sewer | Septic Tank |
|---|---|
| Heating | Forced Air |
| Cooling | Central Air |
| Utilities | High-Speed Internet |
| Possession | Negotiable |
| Roof | Asphalt,Shingle |
| Appliances | Dishwasher,Disposal,Dryer,Oven,Range,Refrigerator,Washer,Water Softener Owned |
| Garage Spaces | 2.5 |
| Architectural Style | Cape Cod |
| Security Features | Smoke Detector(s) |
| Construction Materials | Vinyl Siding |
| Year Built | 1990 |
| Stories Count | 2 |
| Township | Manchester Twp |
| Property Subtype | Single Family Residence |
| Tax Year | 2025 |
| Ownership | Private Owned |
| Waterfront Features | Pond |
| County | Washtenaw |
| New Construction | No |
| Property Type | Residential |
| Attached Garage | Yes |
| Garage Y/N | Yes |
| Total Rooms | 12 |
| Full Baths | 3 |
| Status | Active |
| Directions | Austin to M52 to Hogan to Sooten |
| City | Manchester |
| High School District | Manchester |
| Zoning Description | AR AGR |
| Lot Size Units | Acres |
| Lot Size Square Feet | 335848.0 |
| Carport Y/N | No |
| Listing Terms | Cash,Conventional |
| Land Lease Y/N | No |
| Tax Annual Amount | 9727.32 |
| Home Warranty Y/N | No |
| Lease Renewal Y/N | No |
| Additional Parcels Y/N | No |
| Rent Control Y/N | No |
| Virtual Tour | https://my.matterport.com/show/?m=TtxvQ2DFMdX&brand=0 |
| Standard Status | Active |
| Tax Assessed Value | 170096 |
| MobileHomeRemainsYN | No |
| Legal Description | TRANS 05/19/97 MA 12-12A-1B (003) 12-89 PER ASSESSOR'S REQUEST COM AT CENTER OF SEC 12,TH S 01-06-56 E 2213.12 FT TO POB,TH N 85-12-49 E 1235.63 FT,TH 494.29 FT ALNG ARC OF CURV RT-RAD 24424.42 FT-CH |
| Senior Community | None |
Interior Features
| Interior Amenities | Ceiling Fan(s),Garage Door Opener,Center Island,Eat-in Kitchen,Pantry |
|---|---|
| Basement | Crawl Space,Slab |
| Flooring | Ceramic Tile,Vinyl,Wood |
| Air Conditioning Y/N | Yes |
| Heating Y/N | Yes |
| Window Features | Screens,Window Treatments |
| Fireplace Y/N | No |
| Laundry Features | Electric Dryer Hookup,Laundry Room,Main Level |
| Total Bedrooms | 4 |
| Main Level Bedrooms | 2 |
| Total Baths | 3 |
| Pantry | True |
Exterior Features
| Parking Features | Garage Door Opener,Attached |
|---|---|
| Lot Features | Wooded,Rolling Hills |
| Water Source | Well |
| Lot Size Area | 7.71 |
| Spa | No |
| Building Area Total | 2550.0 |
| Lot Size Acres | 7.71 |
| Waterfront Y/N | No |
| Crops Included Y/N | No |
| Horse Y/N | No |
| Irrigation Water Rights Y/N | No |
Amenities
- Foreclosure
- Views
- Short Sale
- New Construction
- Adult 55+
- Lease To Own
- No HOA Fees
- Furnished
- Primary On Main
- Air Conditioning
- Seller Finance
- Green
- Fixer Upper
- Horse
- Golf
- Fireplace
- Deck
- Garage
- Basement
- Pool
Property vs Single Family Average in 48158
Price
Taxes
Year Built
Visits
 Listing information is provided by Participants of the MichRIC MLS. IDX information is provided exclusively for personal, non-commercial use, and may not be used for any purpose other than to identify prospective properties consumers may be interested in purchasing. Information deemed reliable but not guaranteed. ©: MichRIC MLS. Last Update September 14, 2026 9:48 AM UTC
