
Waterfront - Primary on Main
Address
5884 Rays Drive, Onsted, MI
Price
$ 425,000
Property Attributes
- MLS#26012510
- TypeSingle Family
- Listing Status Active
- CountyLENAWEE
- CityOnsted
- AreaCambridge Twp
- NeighborhoodCambridge Twp
- Zip49265
- StyleTraditional
- Year Built1960
- Taxes$ 5675
- Price$ 425,000
- Bedrooms3
- Full Bathrooms2
- Half Bathrooms0
- Sqr Footage1480
- Lot Size0.89 Acres
Data Source:
Michigan Regional Information Center (MICHRIC)
Property Description
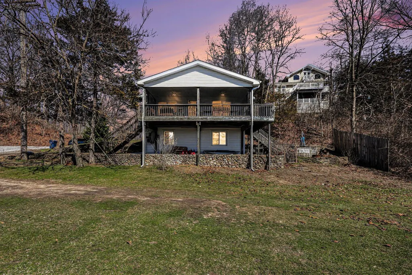
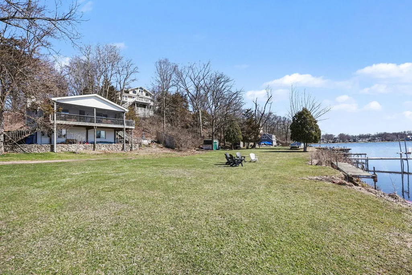
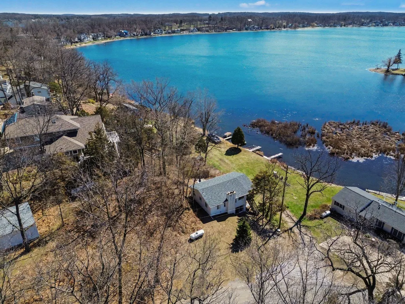
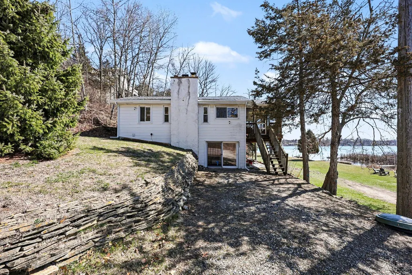
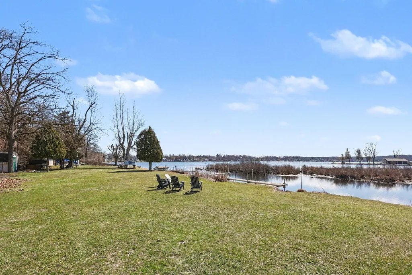
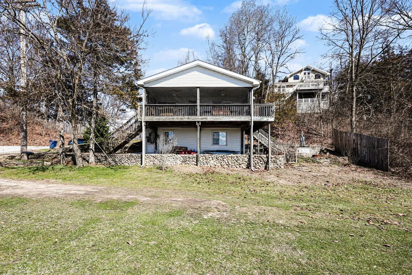
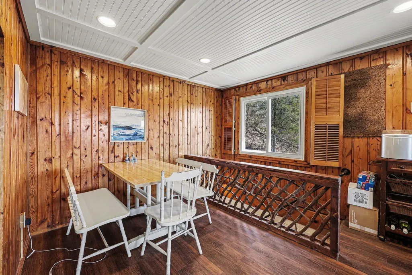
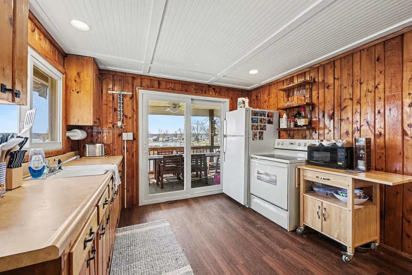
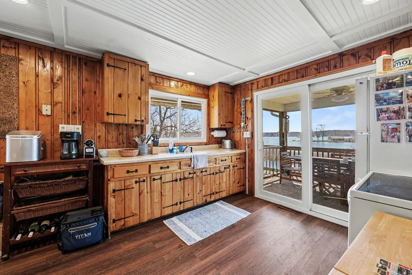
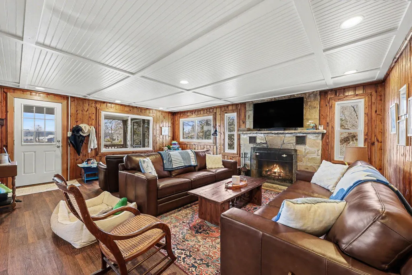
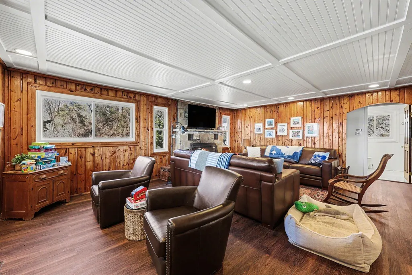
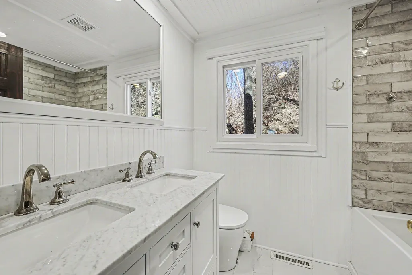
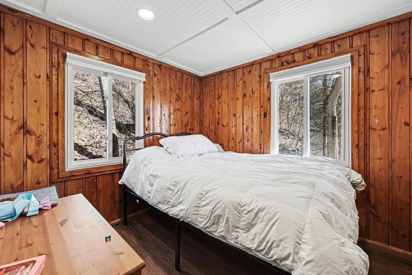
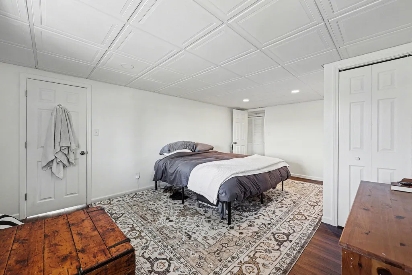
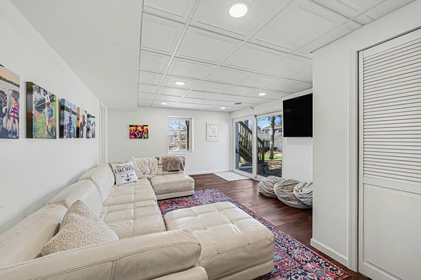
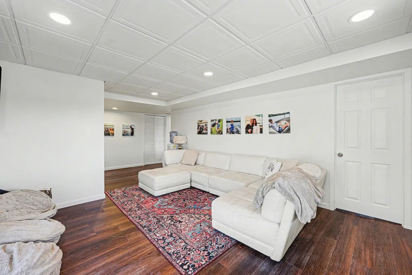
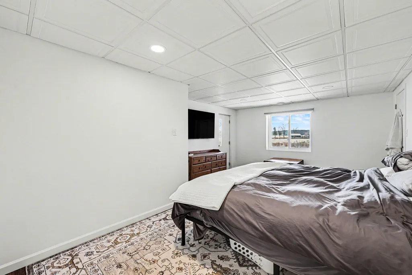
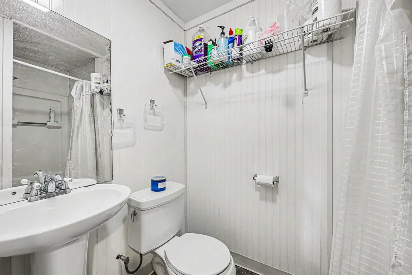
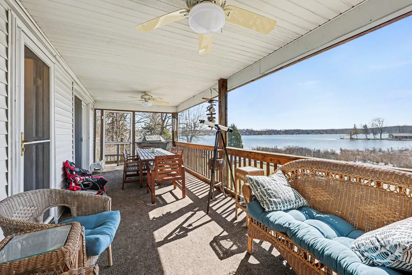
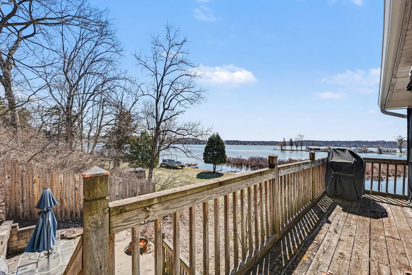
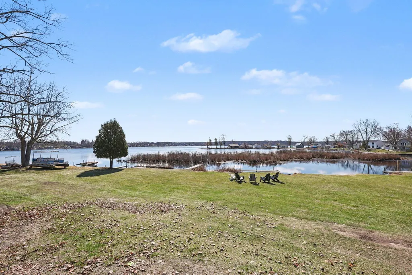
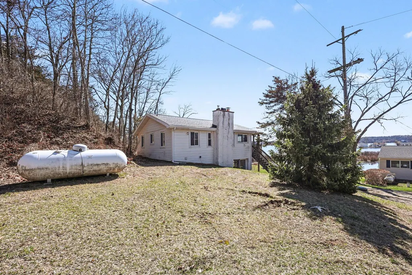
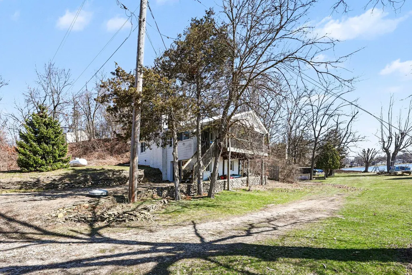
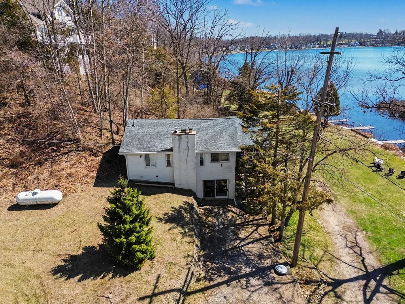
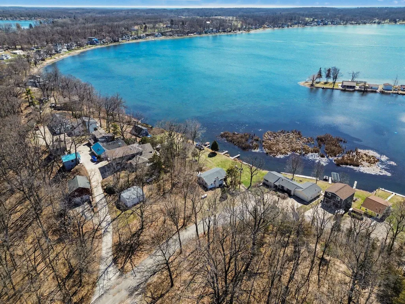
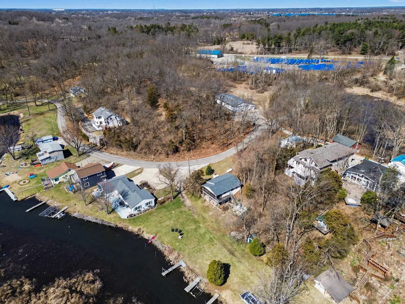
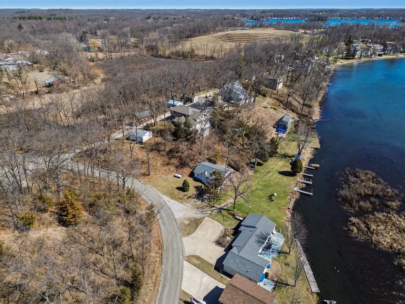
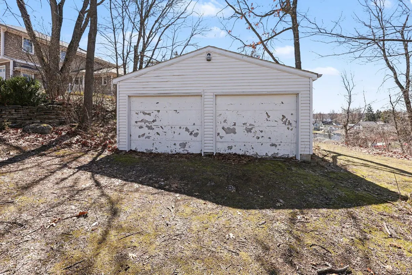
Move in now and make the most of summer, then stay to experience the breathtaking fall colors on beautiful, all-sports Sand Lake in the heart of the Irish Hills. Enjoy true lakefront living from the spacious upper-level screened porch, offering stunning, unobstructed views of the water--perfect for morning coffee or evening relaxation. This charming 3-bedroom, 2-bath cottage features a full walkout lower level and sits on approximately 70 feet of prime waterfront. Whether you're watching wildlife, diving into a good book, or spending the day on the lake, this property delivers the peaceful retreat you've been looking for. Step outside to your private dock and embrace everything lake life has to offer. A detached 2-car garage provides ample storage for all your water toys and outdoor gear. Many new updates including new roof, gutters, both bathrooms and flooring.
| Price History | |
|---|---|
| 3/30/2026 | Listed $475,000 |
| 7/21/2026 | 6$450,000 |
| 8/3/2026 | 6$425,000 |
General Features
| Sewer | Public |
|---|---|
| Heating | Forced Air |
| Cooling | Central Air |
| Possession | Negotiable |
| Roof | Asphalt |
| Appliances | Dryer,Oven,Range,Refrigerator,Washer |
| HOA Fee | 0.0 |
| Garage Spaces | 2.0 |
| Architectural Style | Traditional |
| Construction Materials | Vinyl Siding |
| Year Built | 1960 |
| Stories Count | 2 |
| Township | Cambridge Twp |
| Property Subtype | Single Family Residence |
| Tax Year | 2025 |
| Ownership | Private Owned |
| Waterfront Features | Lake |
| County | Lenawee |
| New Construction | No |
| Property Type | Residential |
| HOA | No |
| Attached Garage | No |
| Subdivision Name | Suprvrs 3 - Cambridge Township |
| Garage Y/N | Yes |
| Total Rooms | 8 |
| Full Baths | 2 |
| Status | Active |
| Directions | Hwy U.S. 12 (Michigan Ave) to south on Rays Drive |
| City | Onsted |
| Body of Water | Sand Lake |
| High School District | Onsted |
| Zoning Description | RE |
| Lot Size Units | Acres |
| Lot Size Square Feet | 38768.0 |
| Carport Y/N | No |
| Listing Terms | Cash,FHA,VA Loan,Conventional |
| Land Lease Y/N | No |
| Tax Annual Amount | 5675.0 |
| Home Warranty Y/N | No |
| Lease Renewal Y/N | No |
| Additional Parcels Y/N | No |
| Rent Control Y/N | No |
| Standard Status | Active |
| Tax Assessed Value | 196302 |
| MobileHomeRemainsYN | No |
| Legal Description | LOT 52 ALSO THAT PART OF OUTLOT 'A' LYING ADJACENT TO S'LY LI OF LOT 52 BEING BD BY E'LY AND W'LY LINES OF LOT 52 EXTENDED S'LY TO WATER'S EDGE OF SAND LAKE - SUPERVISOR'S PLAT NO 3. EXC BEG AT THE S |
| Senior Community | None |
Interior Features
| Interior Amenities | Ceiling Fan(s),Eat-in Kitchen |
|---|---|
| Basement | Full,Walk-Out Access |
| Flooring | Carpet,Ceramic Tile,Tile,Vinyl |
| Total Fireplaces | 1 |
| Fireplace Features | Family Room,Wood Burning |
| Air Conditioning Y/N | Yes |
| Heating Y/N | Yes |
| Window Features | Window Treatments |
| Fireplace Y/N | Yes |
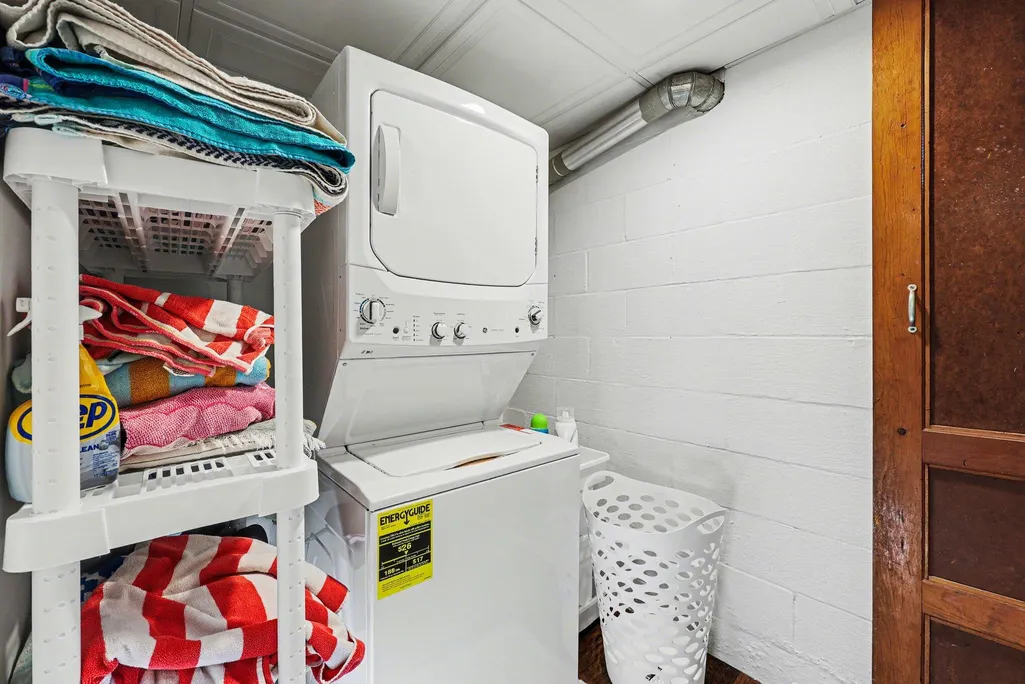
| Laundry Features | Lower Level |
| Total Bedrooms | 3 |
| Main Level Bedrooms | 1 |
| Total Baths | 2 |
Exterior Features
| Exterior Amenities | Scrn Porch |
|---|---|
| Parking Features | Detached |
| Lot Features | Corner Lot |
| Water Source | Well |
| Lot Size Area | 0.89 |
| Spa | No |
| Building Area Total | 1480.0 |
| Lot Dimensions | 820X70X820x70 |
| Lot Size Acres | 0.89 |
| Road Surface Type | Paved |
| Waterfront Y/N | Yes |
| Crops Included Y/N | No |
| Horse Y/N | No |
| Irrigation Water Rights Y/N | No |
| Private Frontage | True |
| View | True |
| All Sports | True |
Amenities
- Foreclosure
- Views
- Short Sale
- New Construction
- Adult 55+
- Lease To Own
- No HOA Fees
- Furnished
- Primary On Main
- Air Conditioning
- Seller Finance
- Green
- Fixer Upper
- Horse
- Golf
- Fireplace
- Deck
- Garage
- Basement
- Pool
Property vs Single Family Average in 49265
Price
Taxes
Year Built
Visits
 Listing information is provided by Participants of the MichRIC MLS. IDX information is provided exclusively for personal, non-commercial use, and may not be used for any purpose other than to identify prospective properties consumers may be interested in purchasing. Information deemed reliable but not guaranteed. ©: MichRIC MLS. Last Update September 14, 2026 9:48 AM UTC
