
Primary on Main
Address
6049 Boone Road, Traverse City, MI
Price
$ 375,000
Property Attributes
- MLS#26046152
- TypeSingle Family
- Listing Status Active
- CountyGRAND TRAVERSE
- CityTraverse City
- AreaLong Lake Twp
- NeighborhoodLong Lake Twp
- Zip49685
- StyleCape Cod
- Year Built1973
- Taxes$ 2799
- Price$ 375,000
- Bedrooms4
- Full Bathrooms2
- Half Bathrooms0
- Sqr Footage1702
- Lot Size1 Acres
Data Source:
Michigan Regional Information Center (MICHRIC)
Property Description
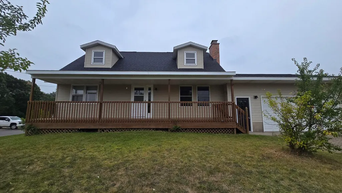
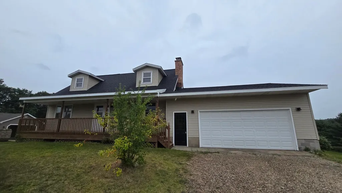
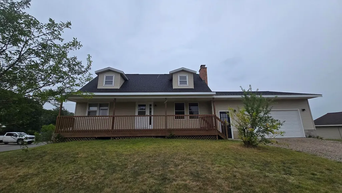
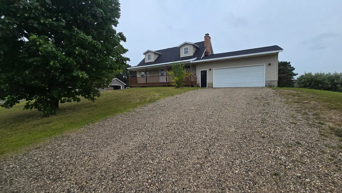
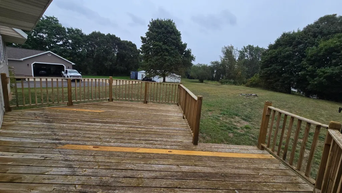
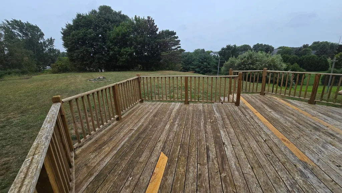
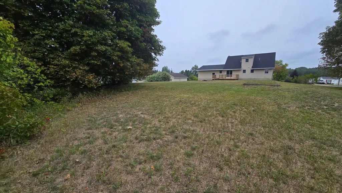
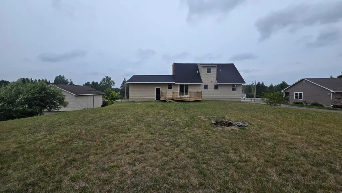
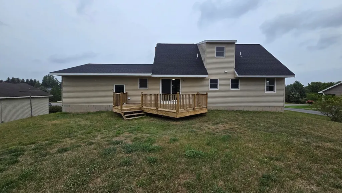
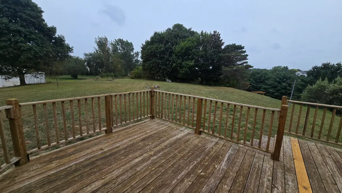
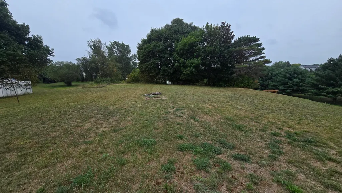
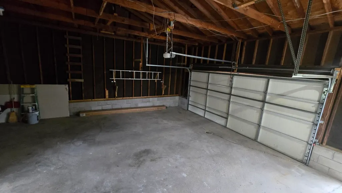
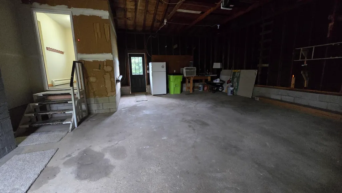
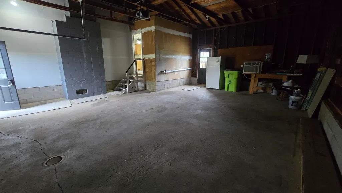
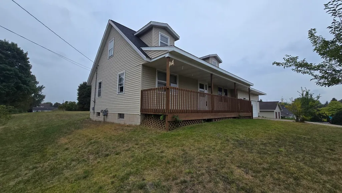
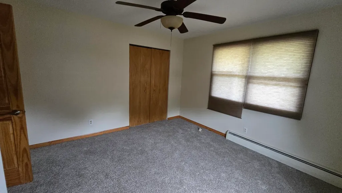
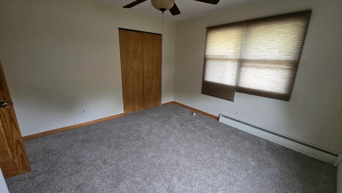
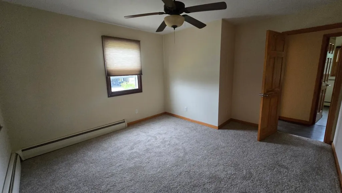
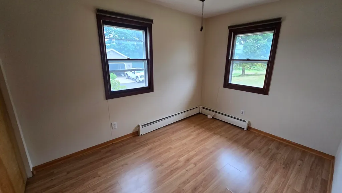
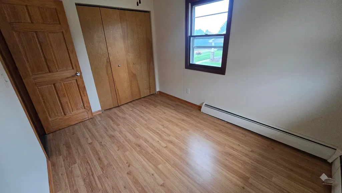
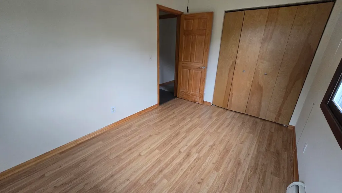
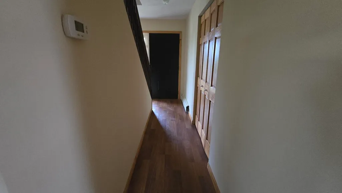
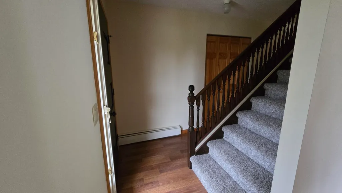
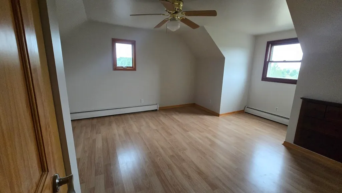
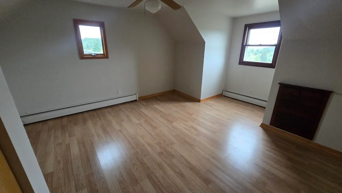
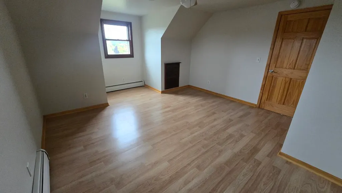
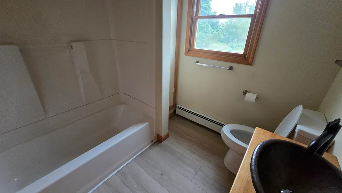
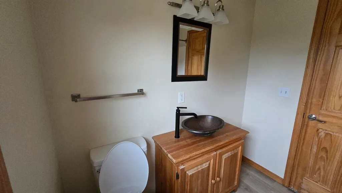
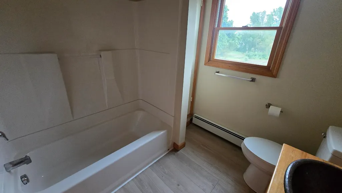
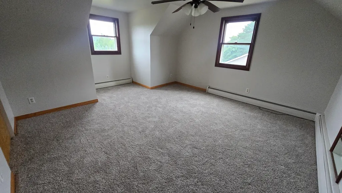
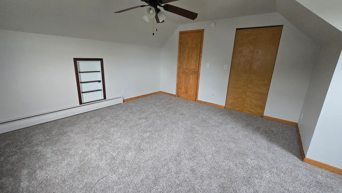
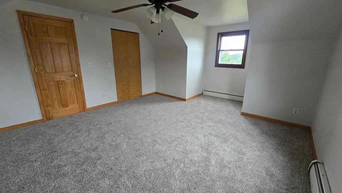
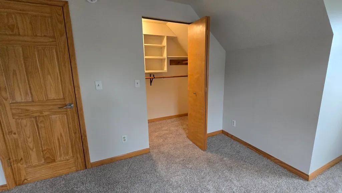
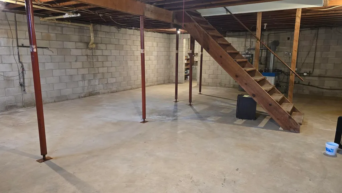
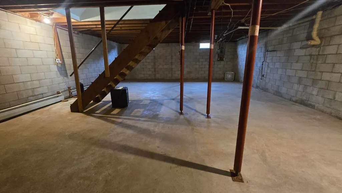
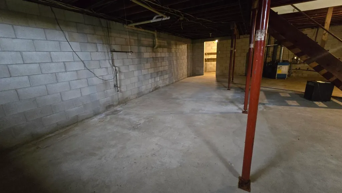
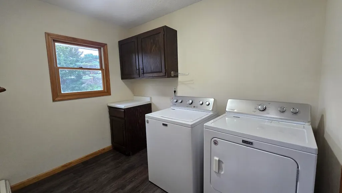
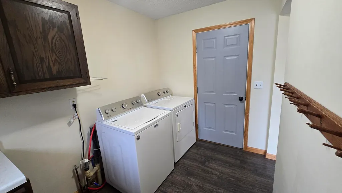
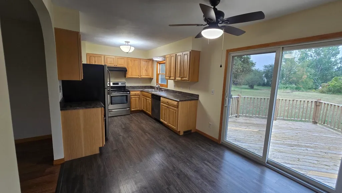
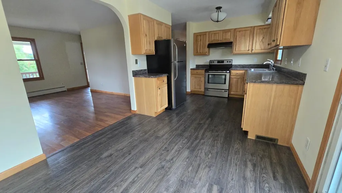
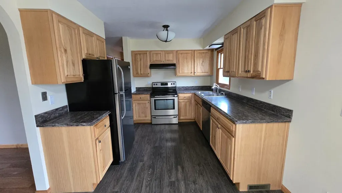
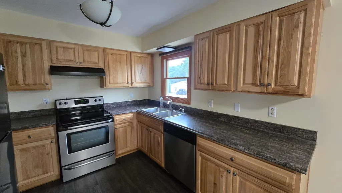
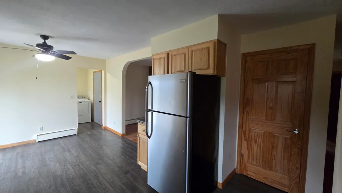
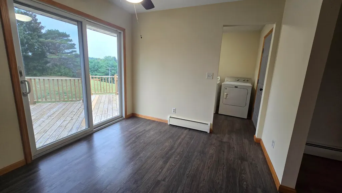
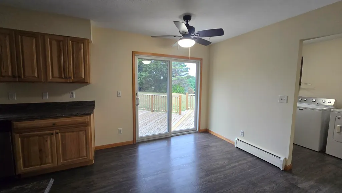
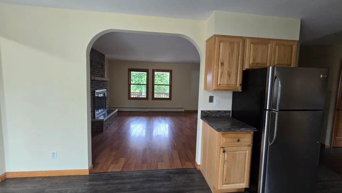
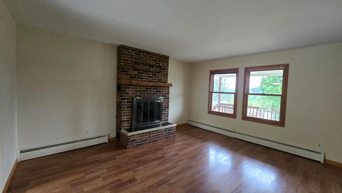
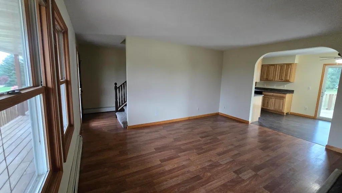
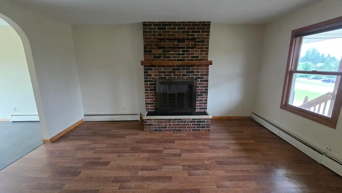
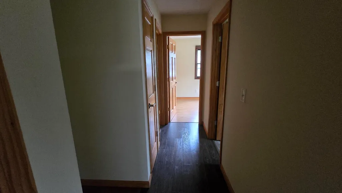
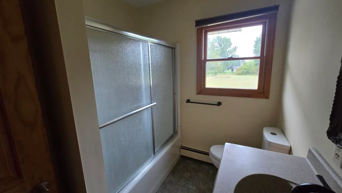
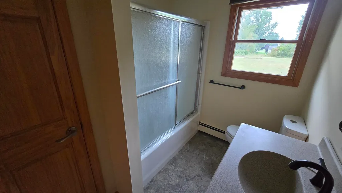
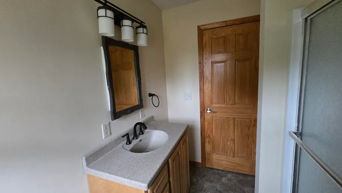
Solid home sitting high in a wonderful location within 1/2 mile to Silver & Bass Lakes & 1 mile to Long Lake. Close to downtown fun, shopping, eateries & schools. New roof, new carpet, bathroom toilets & a lot of painting! 4 bedrooms & 2 Full bathrooms, fireplace and a full unfinished basement with a canning room, for your storage or finishing touches. All on 1 acre to enjoy your back deck for grilling or your covered front porch for relaxing. Garage is bumped out for storage or work area. Appliances included.
| Price History | |
|---|---|
| 8/31/2026 | Listed $375,000 |
General Features
| Sewer | Public |
|---|---|
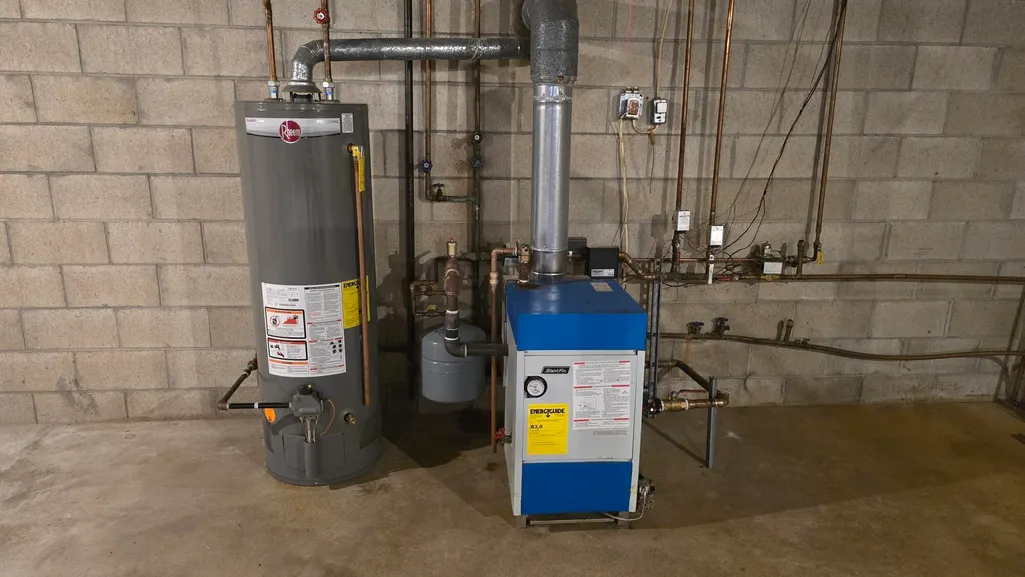
| Heating | Hot Water |
| Possession | Close Of Escrow |
| Roof | Shingle |
| Appliances | Dishwasher,Dryer,Oven,Refrigerator,Washer |
| Garage Spaces | 2.0 |
| Architectural Style | Cape Cod |
| Construction Materials | Vinyl Siding |
| Year Built | 1973 |
| Stories Count | 2 |
| Township | Long Lake Twp |
| Property Subtype | Single Family Residence |
| Tax Year | 2025 |
| County | Grand Traverse County |
| New Construction | No |
| Property Type | Residential |
| Attached Garage | Yes |
| Garage Y/N | Yes |
| Total Rooms | 9 |
| Full Baths | 2 |
| Status | Active |
| Directions | From Downtown take Division rd S to Silver Lake Rd turn rt. Silver lake rd turns into N West Silver Lake rd. Boone Rd only goes to rt,turn rt. Home on left |
| City | Traverse City |
| High School District | Traverse City |
| Lot Size Units | Acres |
| Lot Size Square Feet | 43560.0 |
| Carport Y/N | No |
| Listing Terms | Cash,FHA,VA Loan,MSHDA,Conventional |
| Land Lease Y/N | No |
| Tax Annual Amount | 2799.0 |
| Home Warranty Y/N | No |
| Lease Renewal Y/N | No |
| Additional Parcels Y/N | No |
| Rent Control Y/N | No |
| Standard Status | Active |
| Tax Assessed Value | 109177 |
| MobileHomeRemainsYN | No |
| Legal Description | PART OF SE 1/4 SEC 25 T27N R12W & PART OF LOT 95 OF OLD ENGLISH VILLAGE DESC ASCOM AT THE NE COR OF SE 1/4 OF SE 1/4 TH N 88 DEG 20' W 300 FT TO POB TH S 1 DEG 16' W 424 FT TH N 88 DEG 20' W 110 FT T |
| Senior Community | None |
Interior Features
| Interior Amenities | Ceiling Fan(s) |
|---|---|
| Basement | Full |
| Flooring | Carpet |
| Total Fireplaces | 1 |
| Fireplace Features | Living Room |
| Heating Y/N | Yes |
| Fireplace Y/N | Yes |
| Laundry Features | Laundry Room |
| Total Bedrooms | 4 |
| Below Grade Finished Area | 0.0 |
| Main Level Bedrooms | 2 |
| Total Baths | 2 |
Exterior Features
| Parking Features | Attached |
|---|---|
| Water Source | Private Water |
| Lot Size Area | 1.0 |
| Spa | No |
| Building Area Total | 1702.0 |
| Lot Dimensions | 199x377x107x378 |
| Lot Size Acres | 1.0 |
| Road Surface Type | Paved |
| Waterfront Y/N | No |
| Crops Included Y/N | No |
| Horse Y/N | No |
| Irrigation Water Rights Y/N | No |
Amenities
- Foreclosure
- Views
- Short Sale
- New Construction
- Adult 55+
- Lease To Own
- No HOA Fees
- Furnished
- Primary On Main
- Air Conditioning
- Seller Finance
- Green
- Fixer Upper
- Horse
- Golf
- Fireplace
- Deck
- Garage
- Basement
- Pool
Property vs Single Family Average in 49685
Price
Taxes
Year Built
Visits
 Listing information is provided by Participants of the MichRIC MLS. IDX information is provided exclusively for personal, non-commercial use, and may not be used for any purpose other than to identify prospective properties consumers may be interested in purchasing. Information deemed reliable but not guaranteed. ©: MichRIC MLS. Last Update September 12, 2026 8:37 PM UTC
