
Water Views - Primary on Main



Address
3185 Miller Drive, Sears, MI
Price
$ 325,000
Property Attributes
- MLS#26047516
- TypeSingle Family
- Listing Status Active
- CountyMECOSTA
- CitySears
- AreaFork Twp
- NeighborhoodFork Twp
- Zip49679
- StyleRanch
- Year Built2005
- Taxes$ 2500
- Price$ 325,000
- Bedrooms3
- Full Bathrooms3
- Half Bathrooms0
- Sqr Footage2790
- Lot Size0.96 Acres
Data Source:
Michigan Regional Information Center (MICHRIC)
Property Description
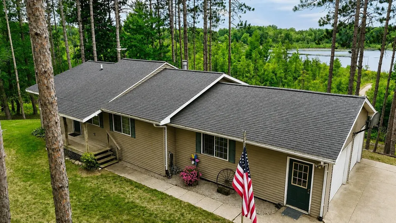
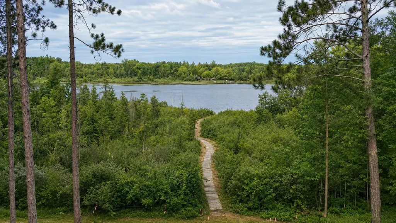
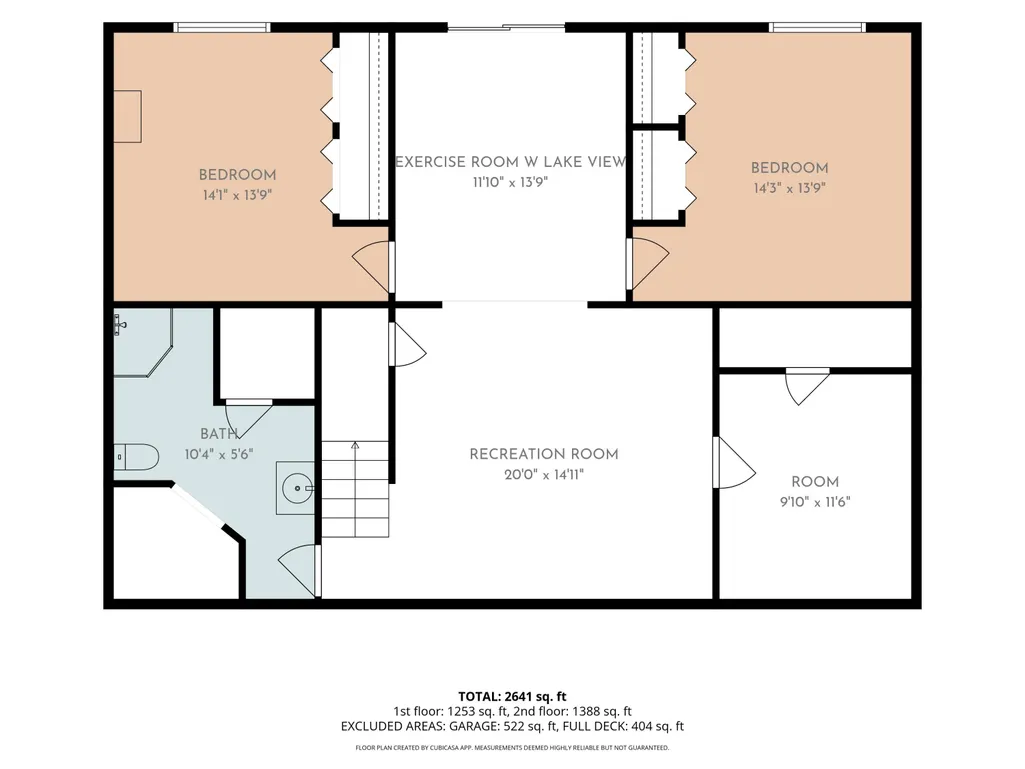
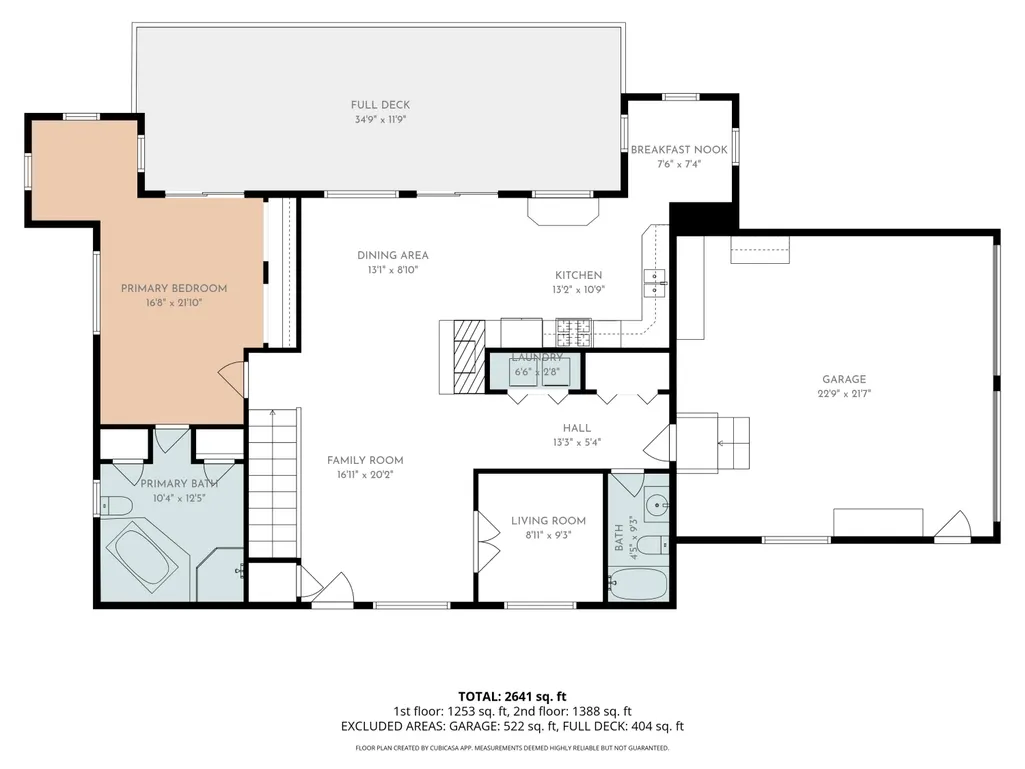
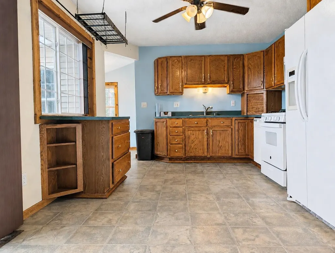
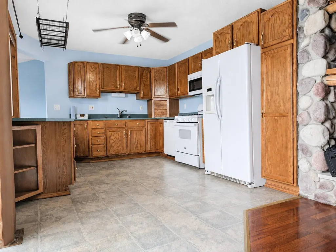
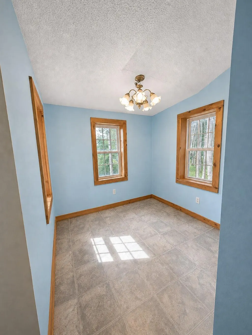
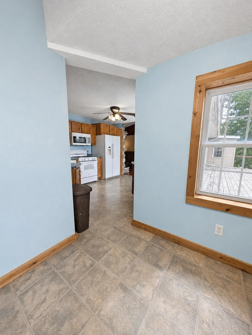
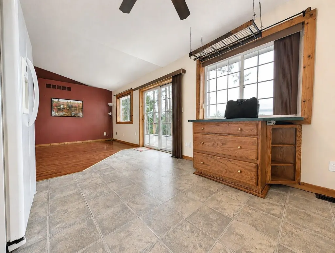
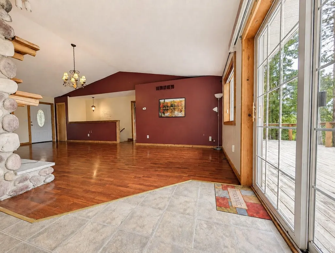
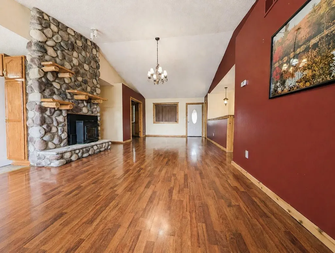
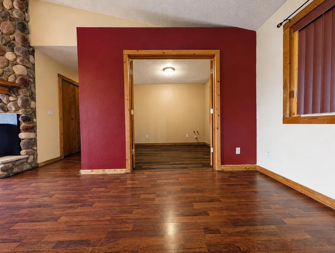
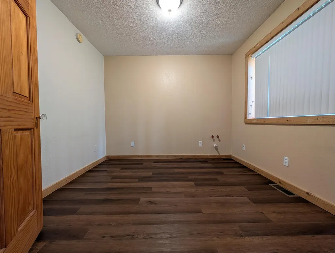
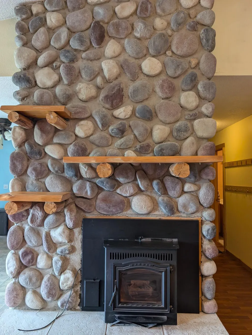
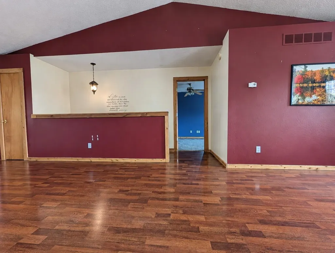
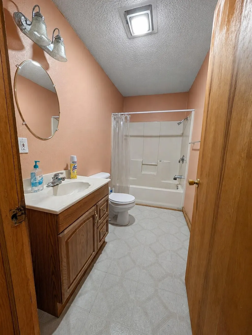
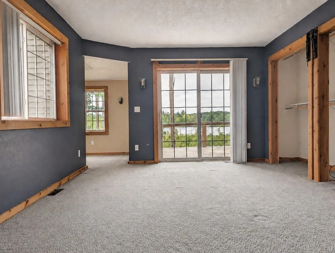
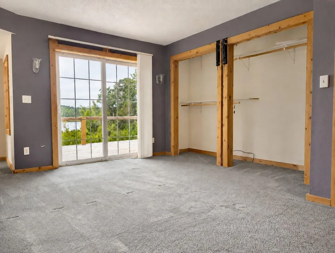
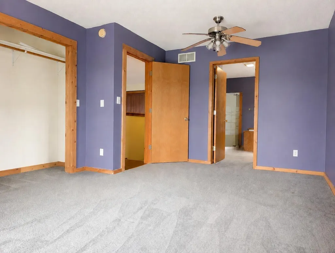
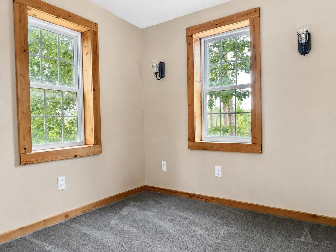
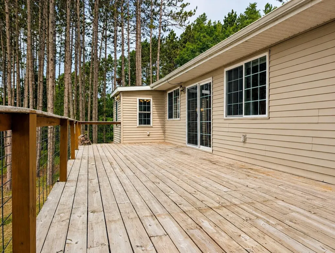
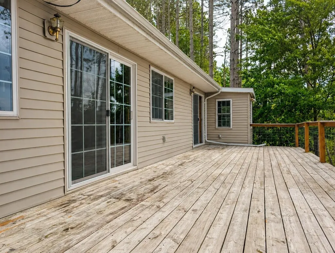
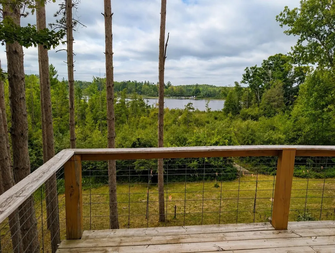
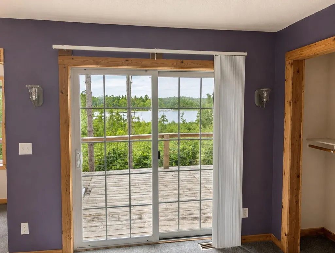
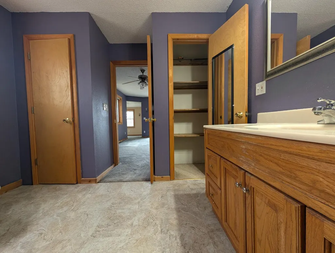
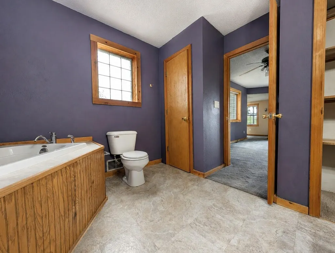
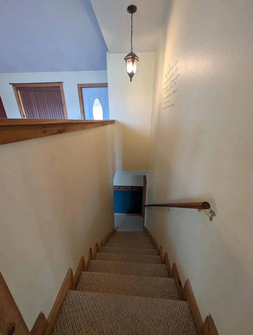
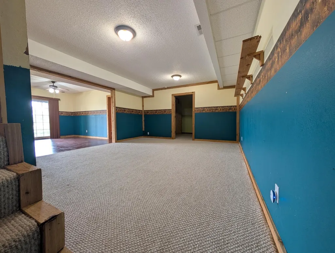
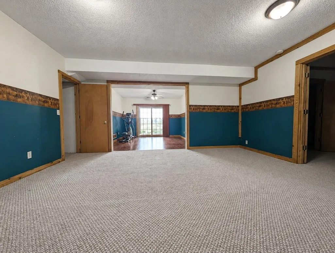
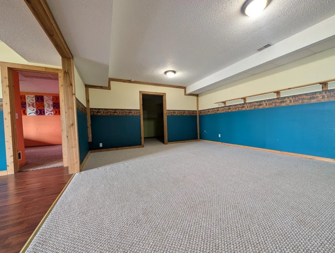
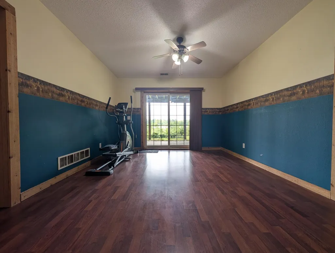
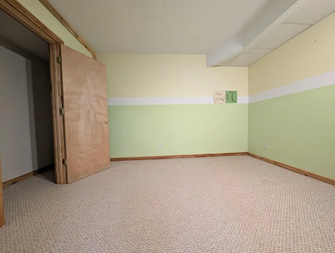
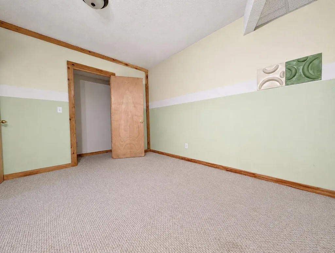
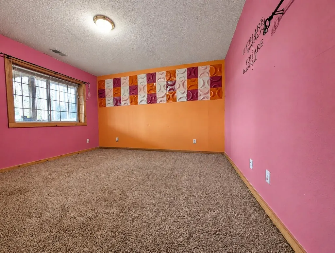
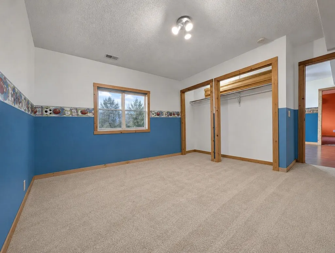
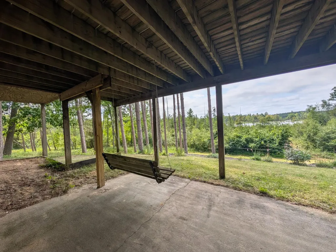
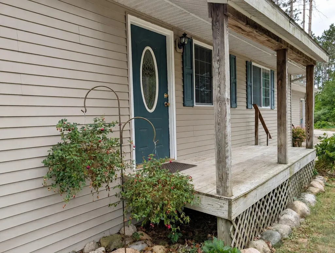
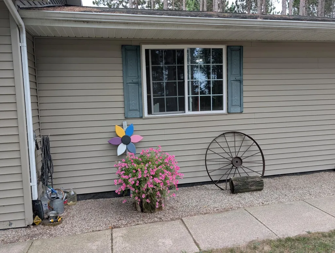
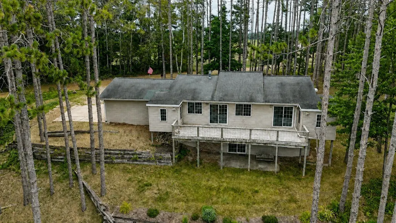
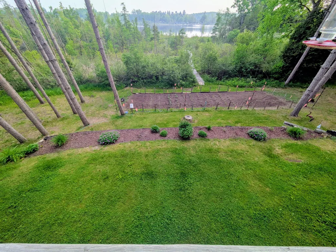
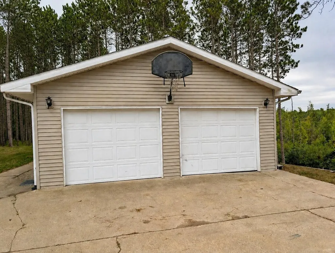
A little piece of private heaven with fantastic, unobstructed views of Merrill Lake! Imagine waking up to views of the water and enjoying your morning coffee from the full-length deck. The semi-open floor plan flows easily from the kitchen into the living area. The kitchen features lake views, plenty of storage, and a charming three-sided breakfast nook. The combined dining and living room is kept cozy by a pellet stove insert, while wood floors allow for flexible furniture placement. A bonus room off the living area is ideal for a home office or additional sleeping space. The spacious primary bedroom easily accommodates a full suite of furniture and features double closets and a windowed area perfect for a reading nook. The full bathroom includes a soaking tub, separate shower, and sliding glass door overlooking the lake. The lower level offers a large recreation room, an exercise area with lake views, and three additional rooms. Two are legal bedrooms, while the third is a versatile flex room without an exterior window. Step outside to relax on the lower-level swing and take in the peaceful surroundings. The property gently slopes toward the water, with a walkway leading to the lake and plenty of pine trees providing shade. A good-sized freestanding shed offers convenient storage for lawn, lake, and recreational equipment. A shared lake-access site just down the road provides a convenient place to launch and enjoy Merrill Lake.
| Price History | |
|---|---|
| 9/8/2026 | Listed $325,000 |
General Features
| Sewer | Septic Tank |
|---|---|
| Heating | Forced Air |
| Cooling | Central Air |
| Utilities | Cable Connected |
| Possession | Close Of Escrow |
| Roof | Asphalt |
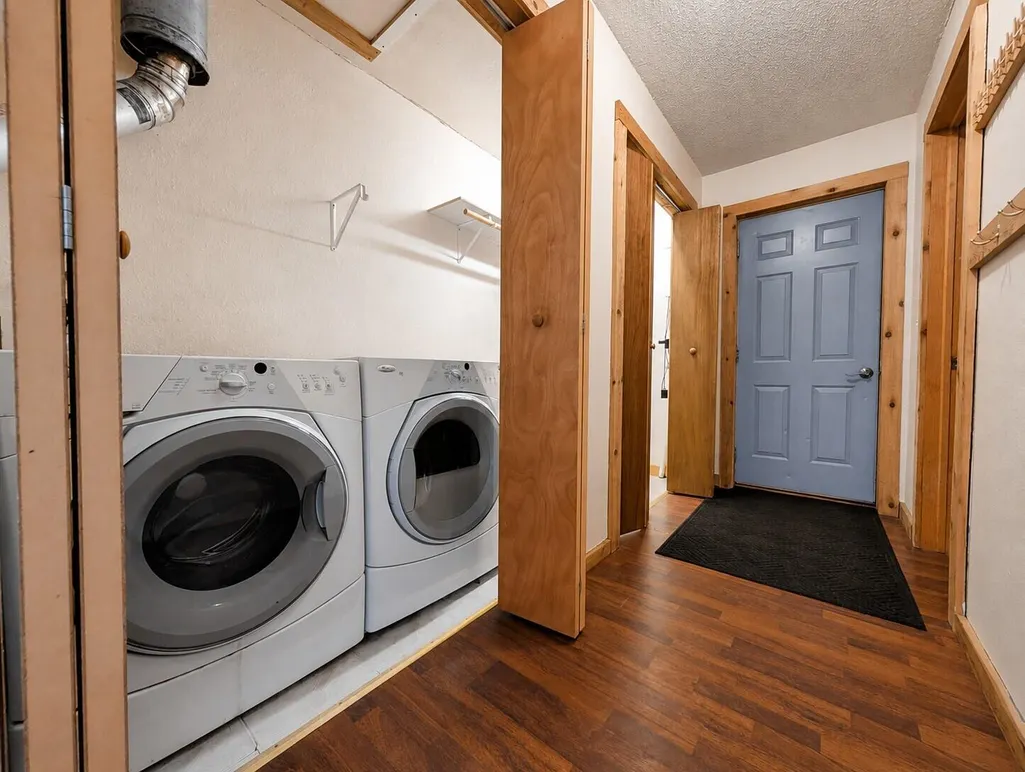
| Appliances | Dishwasher,Dryer,Microwave,Oven,Refrigerator,Washer |
| Garage Spaces | 2.0 |
| Architectural Style | Ranch |
| Construction Materials | Vinyl Siding |
| Year Built | 2005 |
| Stories Count | 1 |
| Township | Fork Twp |
| Property Subtype | Single Family Residence |
| Tax Year | 2026 |
| Waterfront Features | Lake |
| County | Mecosta |
| New Construction | No |
| Property Type | Residential |
| Attached Garage | Yes |
| Garage Y/N | Yes |
| Other Structures | Shed(s) |
| Total Rooms | 8 |
| Full Baths | 3 |
| Status | Active |
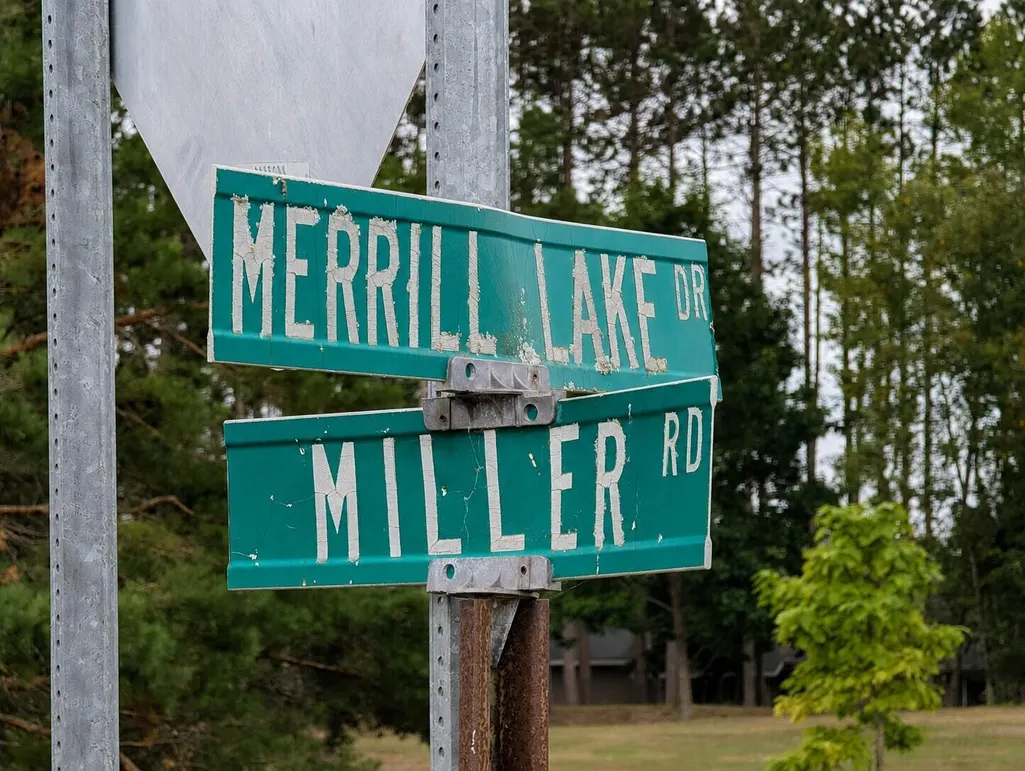
| Directions | Come in off m-66 to Merrill Lake Dr. and South onto Miller Dr. |
| City | Sears |
| Body of Water | Merrill Lake |
| High School District | Chippewa Hills |
| Lot Size Units | Acres |
| Lot Size Square Feet | 41818.0 |
| Carport Y/N | No |
| Listing Terms | Cash,FHA,VA Loan,Rural Development,MSHDA,Conventional |
| Land Lease Y/N | No |
| Tax Annual Amount | 2500.0 |
| Home Warranty Y/N | No |
| Lease Renewal Y/N | No |
| Additional Parcels Y/N | No |
| Rent Control Y/N | No |
| Standard Status | Active |
| Tax Assessed Value | 101114 |
| MobileHomeRemainsYN | No |
| Legal Description | SEC 04 T16N R07W MERRILL LAKES ESTATES #3 LOTS 52,53,54,55,56 |
| Senior Community | None |
Interior Features
| Interior Amenities | Garage Door Opener,Eat-in Kitchen |
|---|---|
| Basement | Full,Walk-Out Access |
| Flooring | Carpet,Engineered Hardwood,Laminate |
| Total Fireplaces | 1 |
| Fireplace Features | Living Room |
| Air Conditioning Y/N | Yes |
| Heating Y/N | Yes |
| Fireplace Y/N | Yes |
| Laundry Features | Main Level |
| Total Bedrooms | 3 |
| Below Grade Finished Area | 0.0 |
| Main Level Bedrooms | 1 |
| Total Baths | 3 |
Exterior Features
| Parking Features | Garage Faces Side,Garage Door Opener,Attached |
|---|---|
| Lot Features | Wooded,Rolling Hills |
| Water Source | Well |
| Lot Size Area | 0.96 |
| Spa | No |
| Building Area Total | 1395.0 |
| Lot Dimensions | 305 x 134 |
| Lot Size Acres | 0.96 |
| Waterfront Y/N | No |
| Crops Included Y/N | No |
| Horse Y/N | No |
| Irrigation Water Rights Y/N | No |
| All Sports | True |
Amenities
- Foreclosure
- Views
- Short Sale
- New Construction
- Adult 55+
- Lease To Own
- No HOA Fees
- Furnished
- Primary On Main
- Air Conditioning
- Seller Finance
- Green
- Fixer Upper
- Horse
- Golf
- Fireplace
- Deck
- Garage
- Basement
- Pool
Property vs Single Family Average in 49679
Price
Taxes
Year Built
 Listing information is provided by Participants of the MichRIC MLS. IDX information is provided exclusively for personal, non-commercial use, and may not be used for any purpose other than to identify prospective properties consumers may be interested in purchasing. Information deemed reliable but not guaranteed. ©: MichRIC MLS. Last Update September 16, 2026 10:25 AM UTC
