
Address
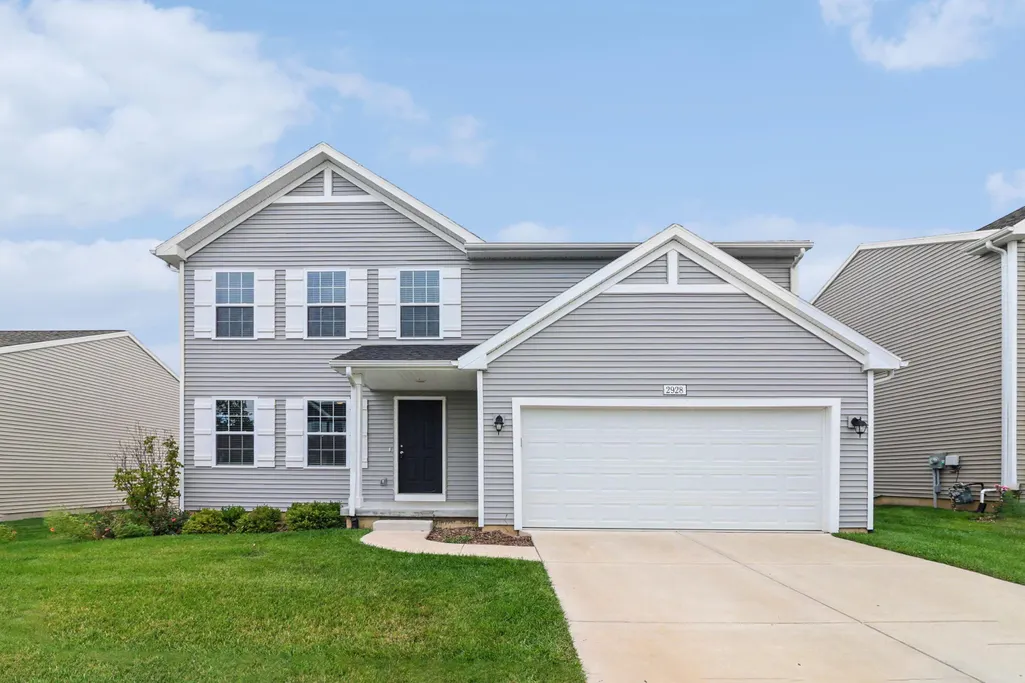
2928 Sycamore River Drive, Fowlerville, MI
Price
$ 349,900
Property Attributes
- MLS#26048628
- TypeSingle Family
- Listing Status Active
- CountyLIVINGSTON
- CityFowlerville
- AreaHandy Twp
- NeighborhoodHandy Twp
- Zip48836
- StyleTraditional
- Year Built2023
- Taxes$ 6477
- Price$ 349,900
- Bedrooms4
- Full Bathrooms2
- Half Bathrooms1
- Sqr Footage1822
- Lot Size0.12 Acres
Data Source:
Michigan Regional Information Center (MICHRIC)
Property Description
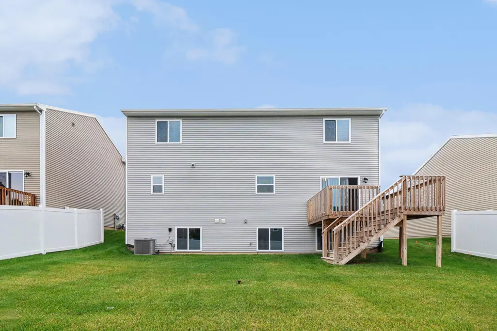
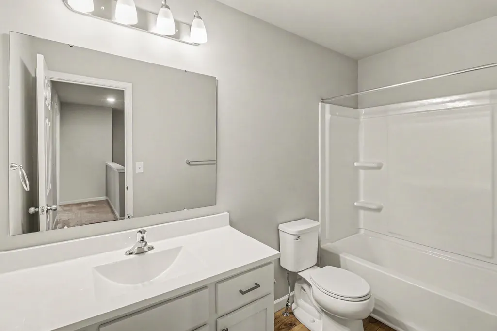
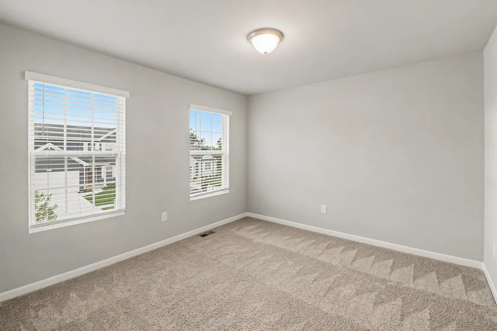
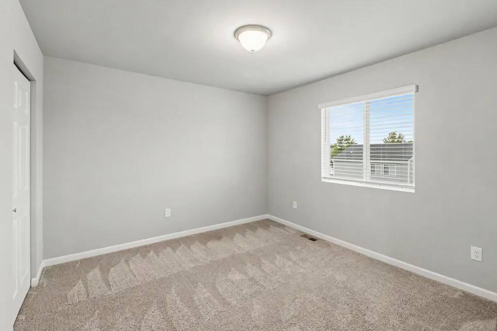
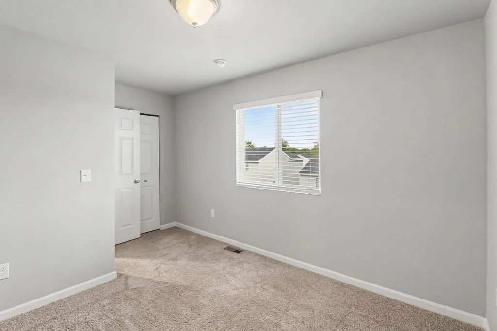
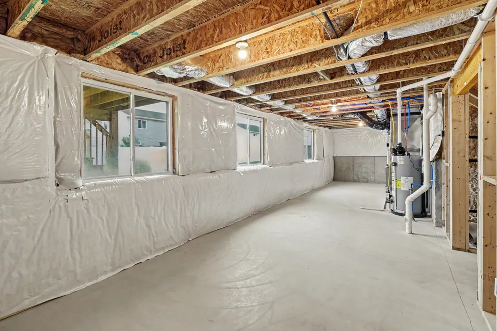
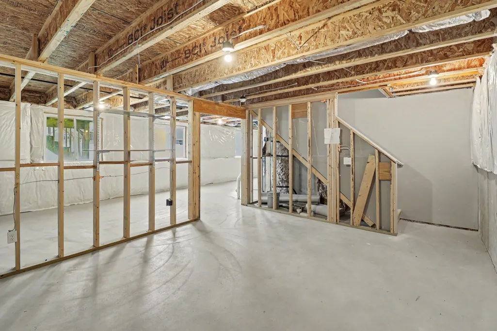
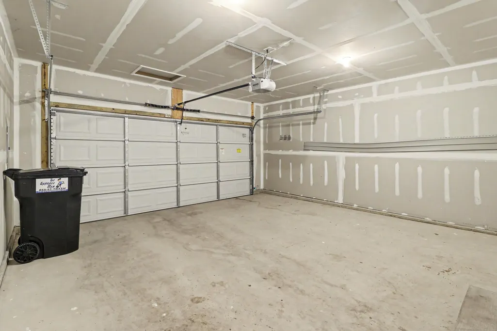
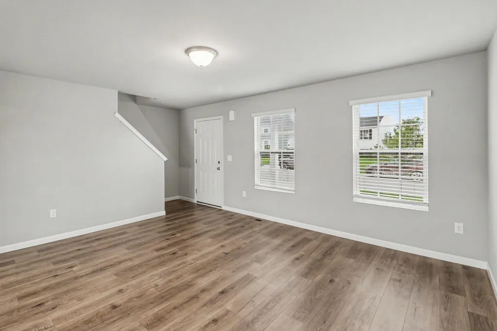
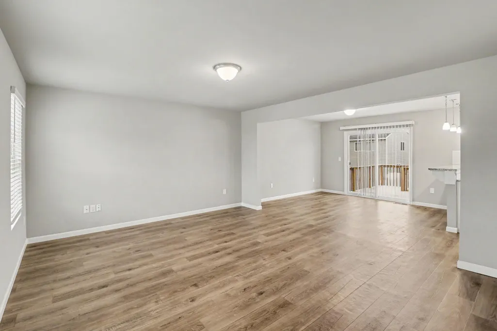
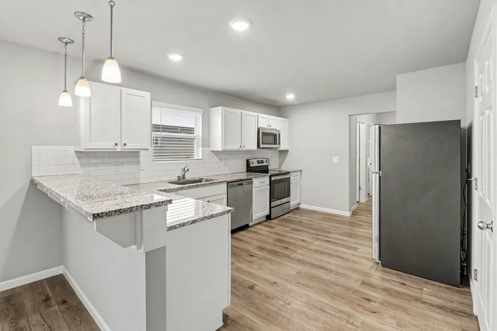
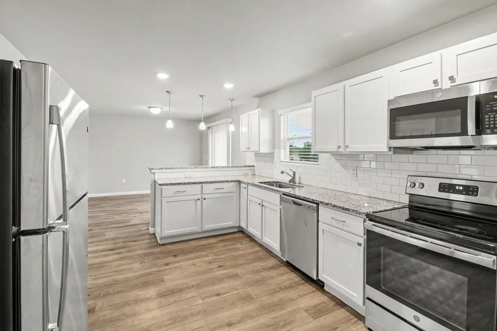
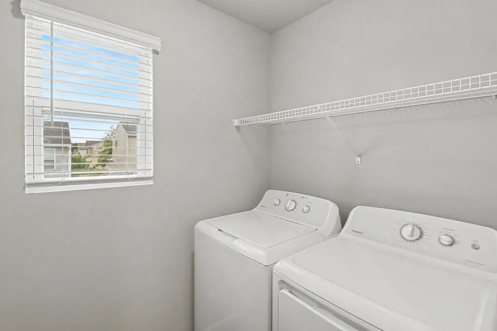
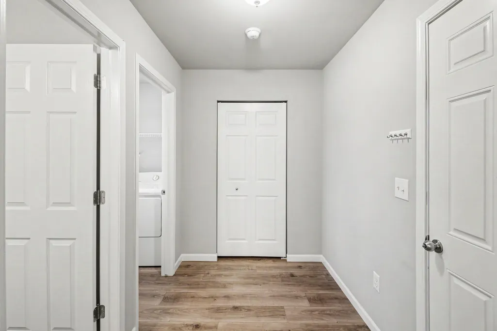
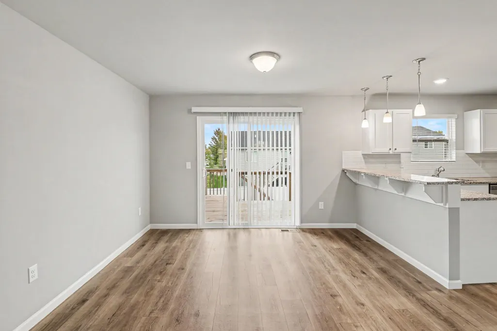
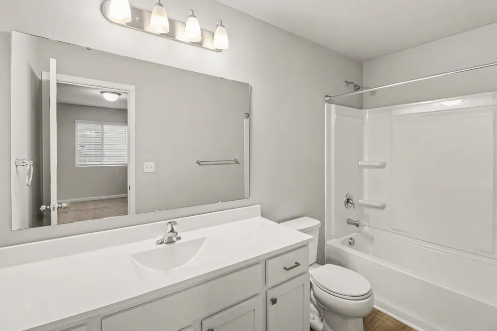
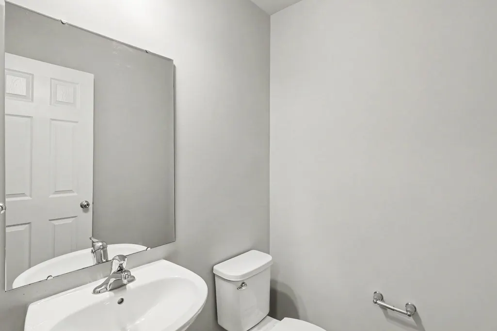
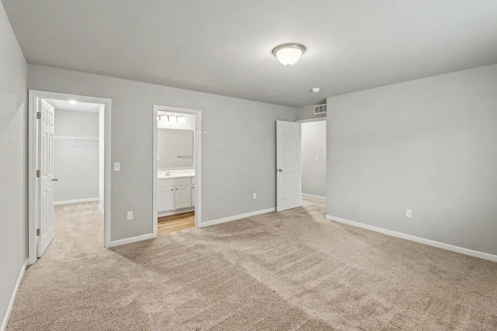
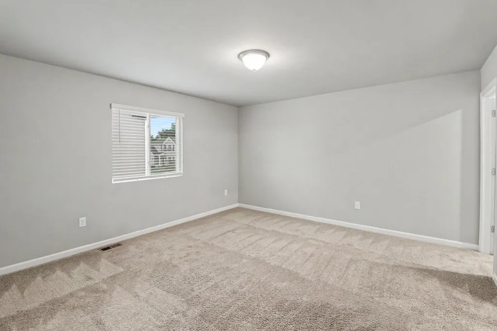
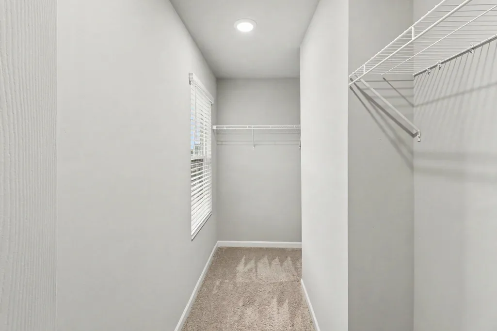
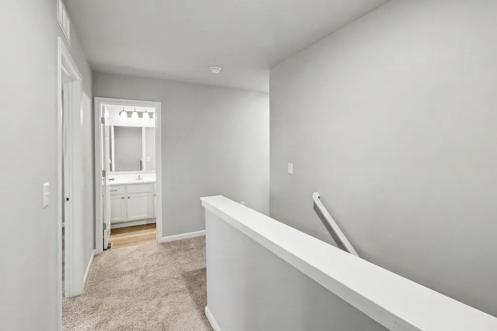
Designed to maximize living space without sacrificing storage, this traditional two-story home offers 1,822 square feet, 4 bedrooms, and 2.5 baths with an open, functional layout made for everyday comfort. A covered front porch creates a welcoming entrance, while the attached two-stall garage adds convenient parking and storage. The main level centers around a spacious great room that flows naturally into the dining nook and kitchen, creating an inviting setting for relaxing, dining, and entertaining. Sliding glass doors from the nook open to a 10x10 deck, extending the living space outdoors for grilling, dining, or unwinding. The kitchen features bright white cabinetry, granite countertops, a tile backsplash, and a breakfast bar accented by pendant lighting, providing plenty of prep space and casual seating. Tucked away from the main gathering areas, a powder bath and laundry room are conveniently accessed from the mudroom, keeping daily routines organized. Upstairs, the spacious primary suite provides a private retreat with a large walk-in closet and en-suite full bath. Three additional bedrooms and a second full bath complete the upper level, providing flexible space for guests, a home office, hobbies, or additional workspace. Situated on a desirable daylight homesite, the unfinished basement features three daylight windows, bringing natural light into the lower level while providing abundant storage and excellent potential for future expansion. Create a recreation room, fitness area, home theater, guest space, or additional living area as your needs evolve. Outside, landscaping, irrigation, and hydroseed are included, adding value and helping complete the home's move-in-ready appeal. With modern finishes, outdoor living space, an unfinished daylight basement, and a floorplan that makes smart use of every square foot, this Red Cedar Crossing West home offers comfort today with flexibility for the future.
| Price History | |
|---|---|
| 9/12/2026 | Listed $349,900 |
General Features
| Sewer | Public |
|---|---|
| Heating | Forced Air |
| Cooling | Central Air |
| Possession | Close Of Escrow |
| Appliances | Dishwasher,Dryer,Freezer,Microwave,Range,Refrigerator,Washer |
| HOA Fee | 77.0 |
| Garage Spaces | 2.0 |
| Association Fee Includes | Other |
| Architectural Style | Traditional |
| Construction Materials | Vinyl Siding |
| Year Built | 2023 |
| Stories Count | 2 |
| Township | Handy Twp |
| Property Subtype | Single Family Residence |
| Tax Year | 2025 |
| Assoc Fee Paid Per | Quarterly |
| County | Livingston |
| New Construction | No |
| Property Type | Residential |
| HOA | Yes |
| Attached Garage | Yes |
| Garage Y/N | Yes |
| Total Rooms | 12 |
| Full Baths | 2 |
| Status | Active |
| Directions | From I 96 Fowlerville Exit 129,south on Fowlerville Road to W. Van Buren Road,West on Van Buren Road to Belle River Drive on left. |
| City | Fowlerville |
| High School District | Fowlerville |
| Zoning Description | RES |
| Lot Size Units | Acres |
| Lot Size Square Feet | 5314.0 |
| Carport Y/N | No |
| Listing Terms | Cash,FHA,VA Loan,Conventional |
| Land Lease Y/N | No |
| Tax Annual Amount | 6477.0 |
| Home Warranty Y/N | No |
| Lease Renewal Y/N | No |
| Additional Parcels Y/N | No |
| Rent Control Y/N | No |
| Standard Status | Active |
| Tax Assessed Value | 141488 |
| MobileHomeRemainsYN | No |
| Legal Description | SEC 22 T3N R3E RED CEDAR CROSSING WEST CONDOMINIUM UNIT 84 SPLIT 1/22 FROM 100-014 |
| Senior Community | None |
Interior Features
| Basement | Daylight |
|---|---|
| Air Conditioning Y/N | Yes |
| Heating Y/N | Yes |
| Fireplace Y/N | No |
| Half Baths | 1 |
| Laundry Features | Laundry Room,Main Level |
| Total Bedrooms | 4 |
| Below Grade Finished Area | 0.0 |
| Total Baths | 3 |
Exterior Features
| Parking Features | Garage Faces Front,Attached |
|---|---|
| Water Source | Public |
| Lot Size Area | 0.12 |
| Spa | No |
| Building Area Total | 1822.0 |
| Lot Dimensions | 54' x 98.5' |
| Lot Size Acres | 0.12 |
| Road Surface Type | Paved |
| Waterfront Y/N | No |
| Crops Included Y/N | No |
| Horse Y/N | No |
| Irrigation Water Rights Y/N | No |
Amenities
- Foreclosure
- Views
- Short Sale
- New Construction
- Adult 55+
- Lease To Own
- No HOA Fees
- Furnished
- Primary On Main
- Air Conditioning
- Seller Finance
- Green
- Fixer Upper
- Horse
- Golf
- Fireplace
- Deck
- Garage
- Basement
- Pool
Property vs Single Family Average in 48836
Price
Taxes
Year Built
 Listing information is provided by Participants of the MichRIC MLS. IDX information is provided exclusively for personal, non-commercial use, and may not be used for any purpose other than to identify prospective properties consumers may be interested in purchasing. Information deemed reliable but not guaranteed. ©: MichRIC MLS. Last Update September 14, 2026 9:48 AM UTC
