










Address
505 Wildwood Avenue, Jackson, MI
Price
$ 550,000
Property Attributes
- MLS#26026617
- TypeSingle Family
- Listing Status Active
- CountyJACKSON
- CityJackson
- AreaJackson City
- NeighborhoodJackson City
- Zip49201
- StyleHistoric,Victorian
- Year Built1900
- Taxes$ 13875
- Price$ 550,000
- Bedrooms8
- Full Bathrooms2
- Half Bathrooms3
- Sqr Footage8039
- Lot Size0.3 Acres
Data Source:
Michigan Regional Information Center (MICHRIC)
Property Description
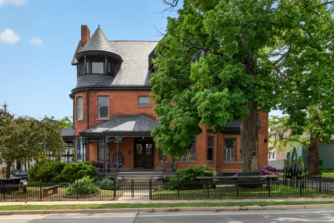
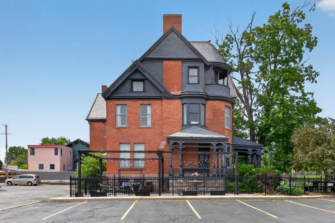
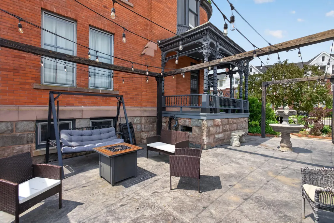
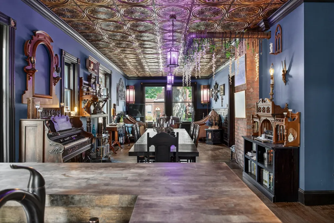
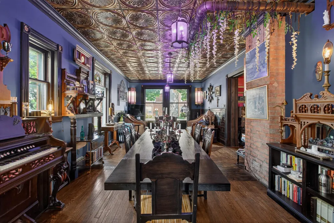
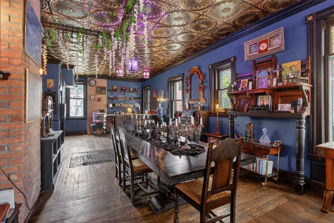
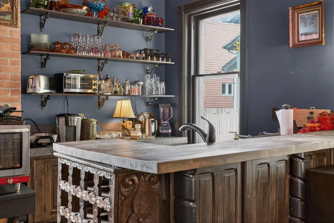
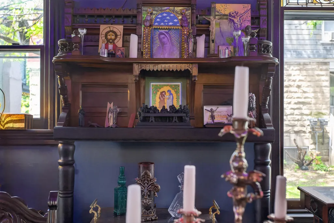
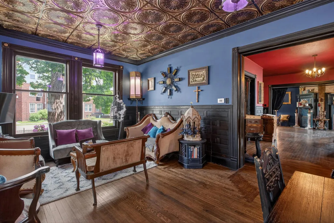
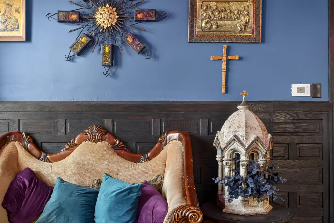
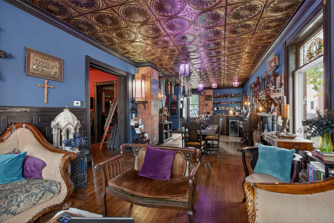
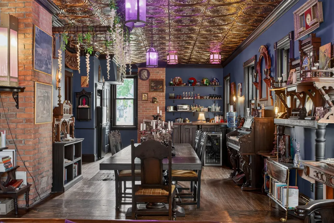
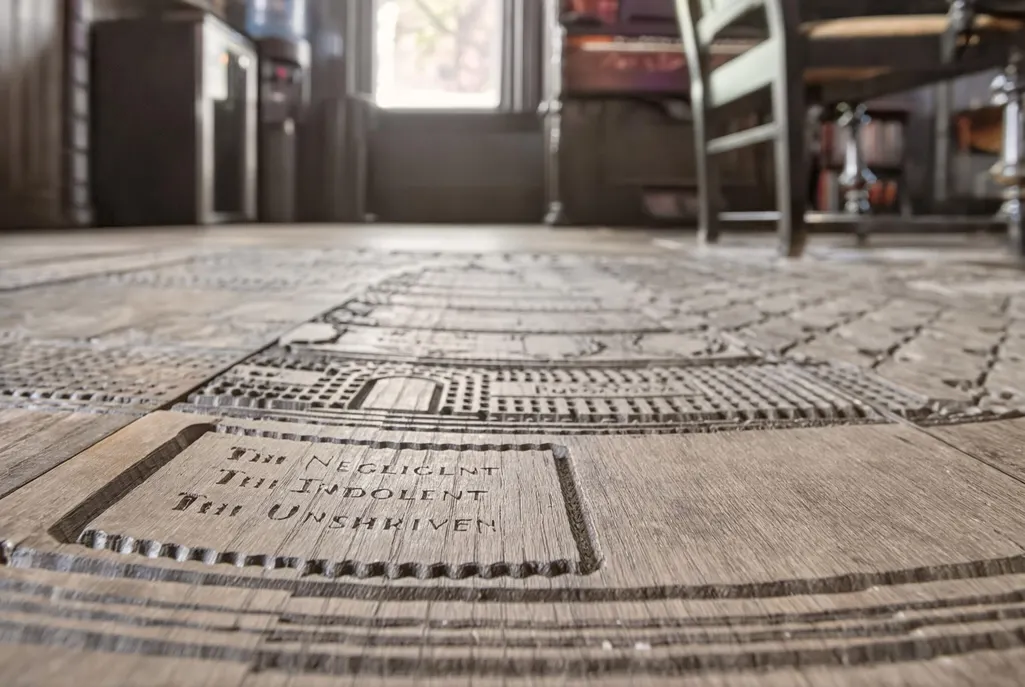
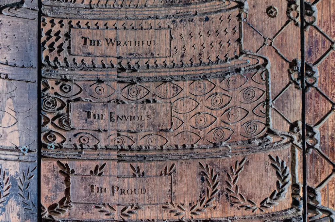
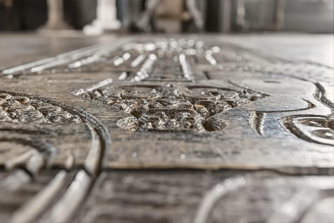
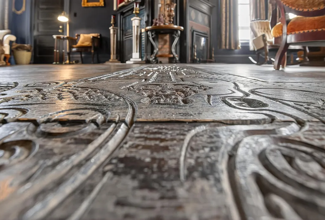
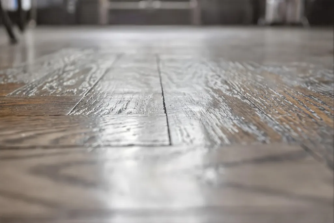
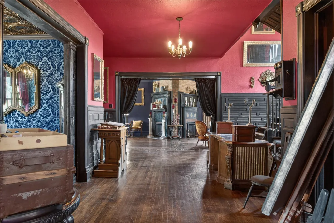
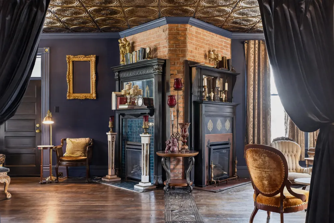
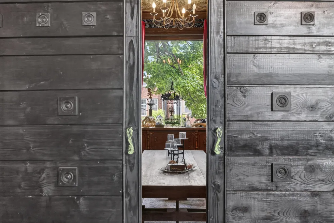
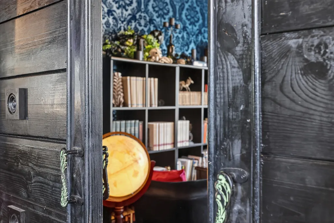
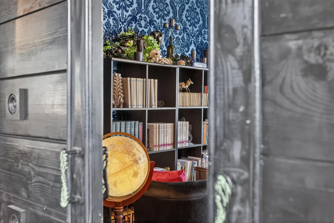
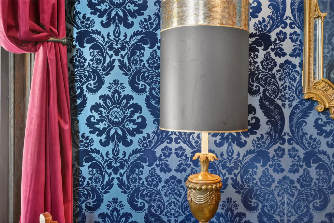
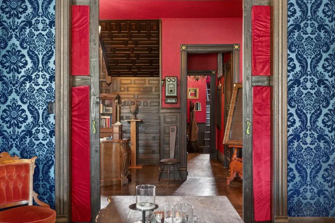
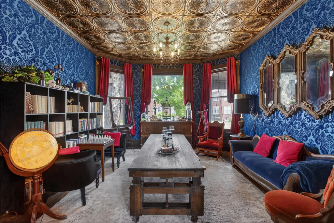
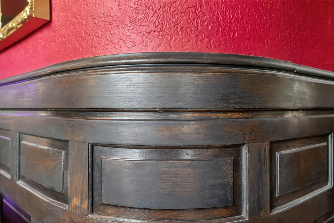
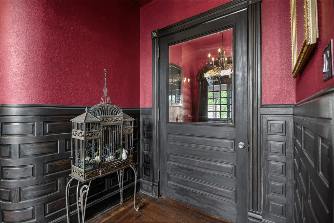
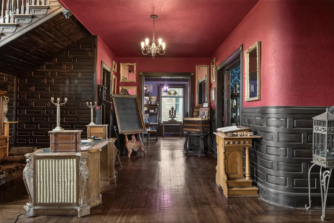
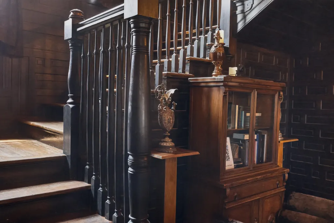
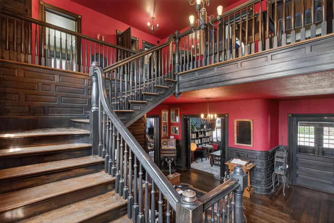
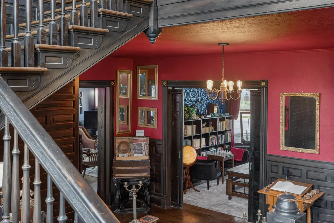
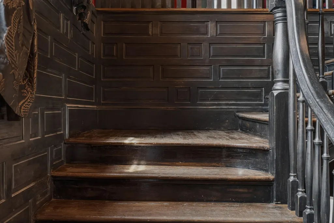
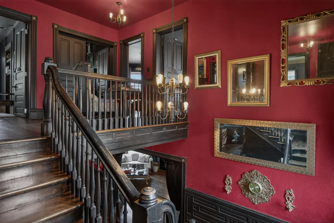
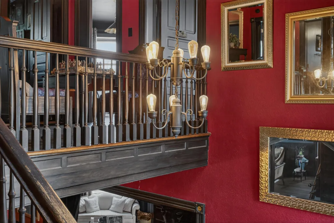
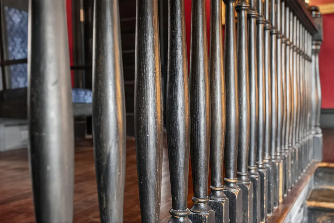
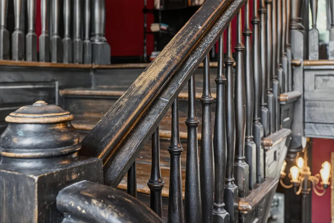
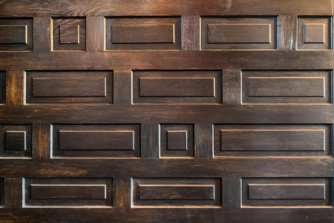
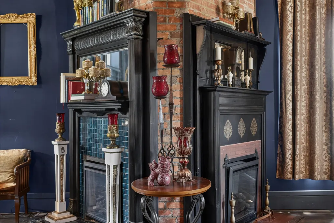
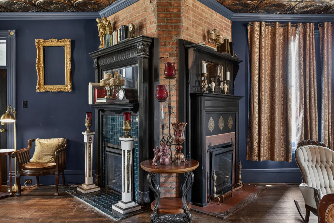
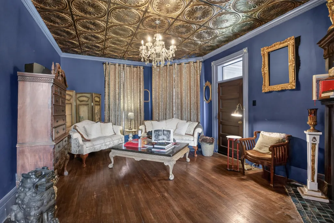
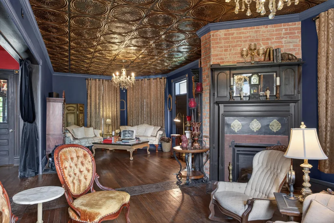
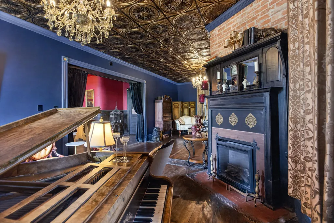
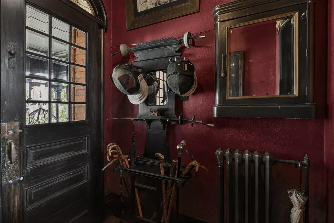
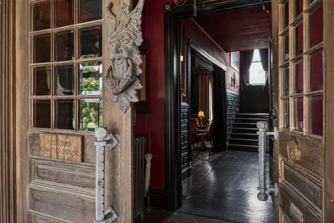
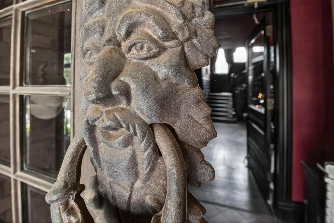
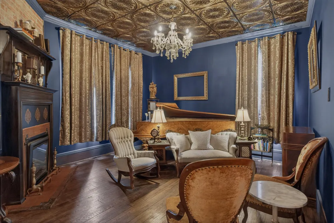
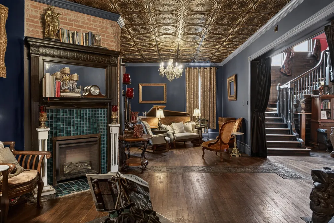
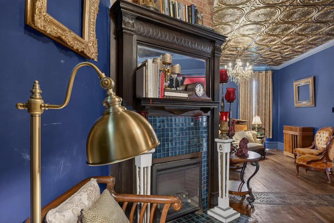
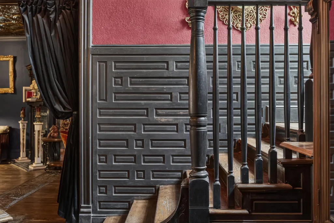
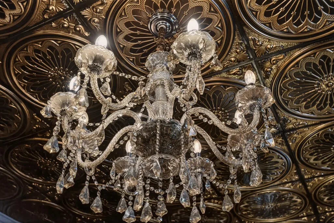
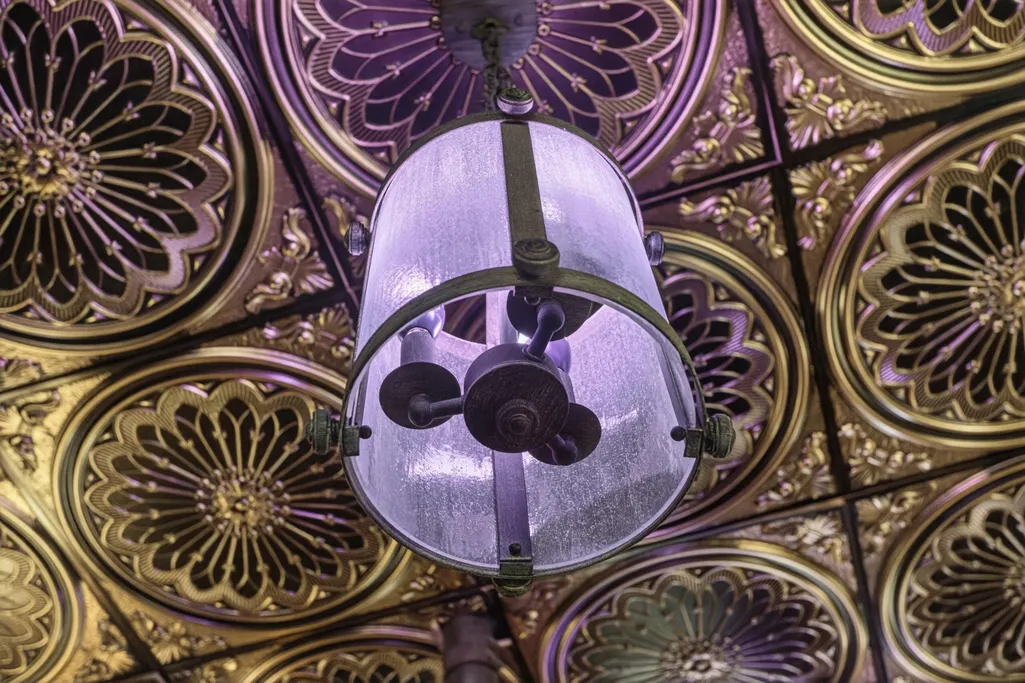
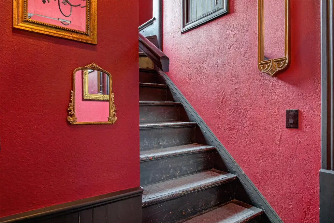
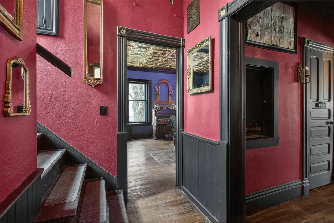
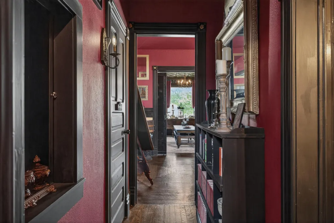
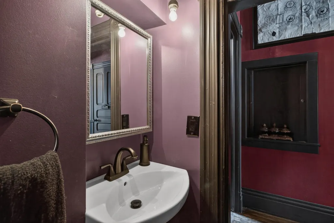
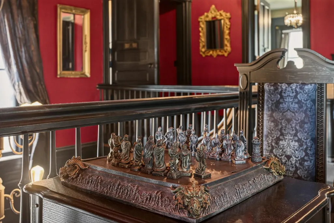
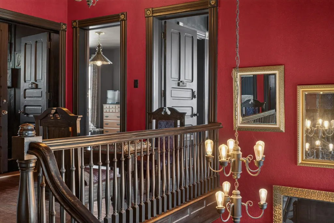
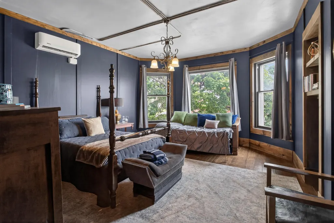
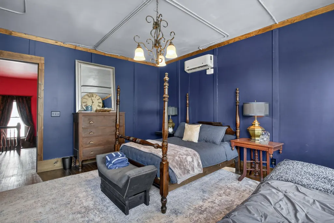
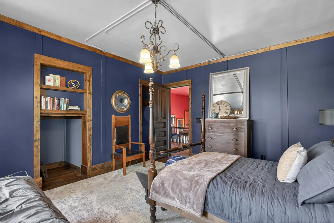
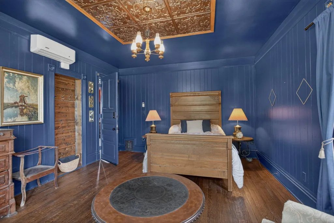
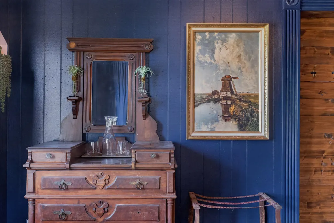
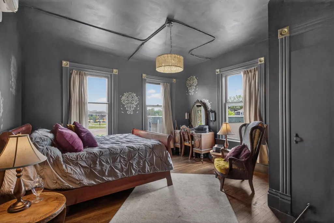
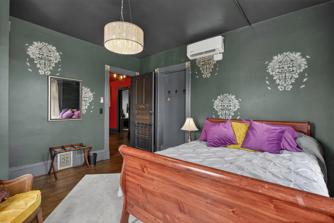
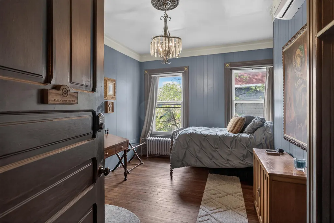
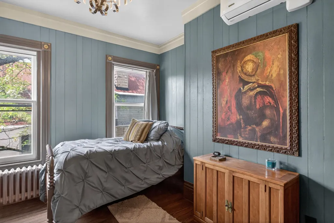
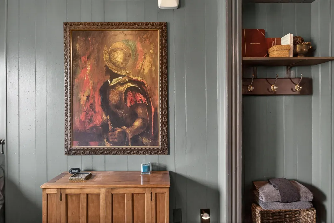
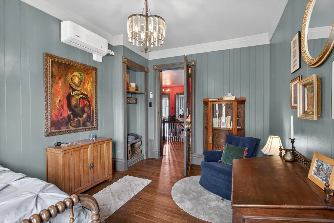
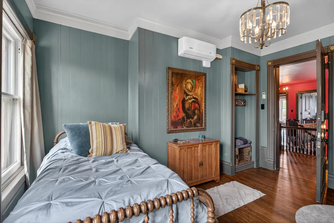
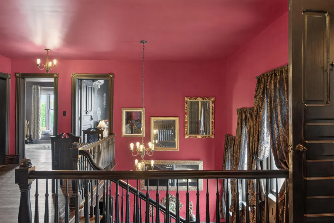
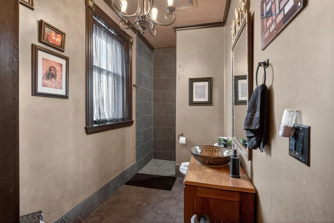
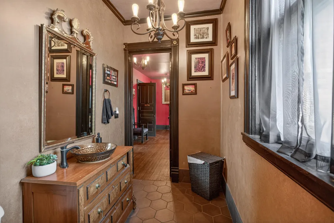
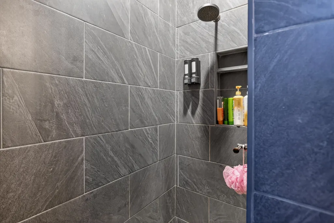
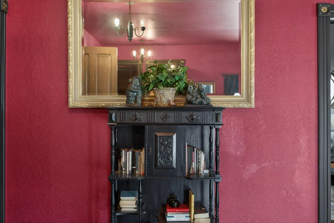
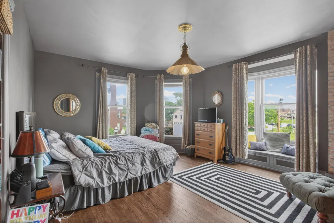
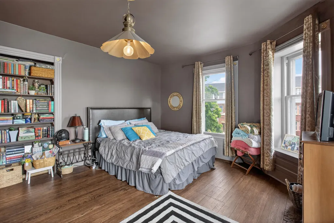
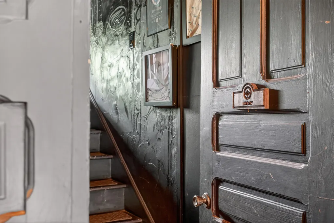
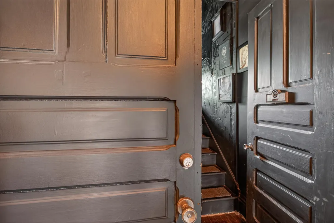
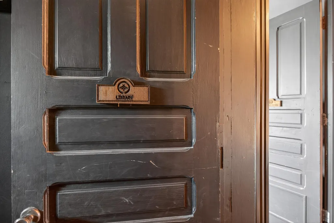
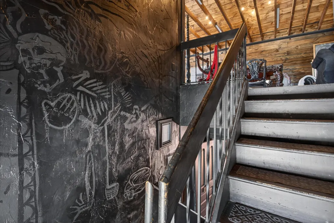
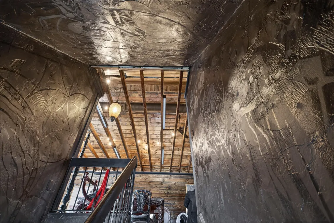
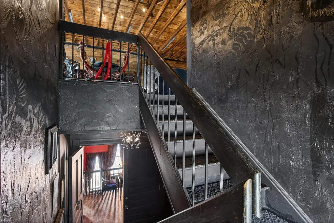
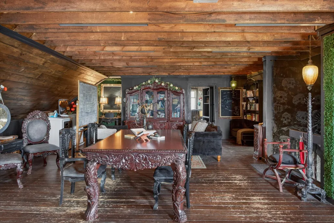
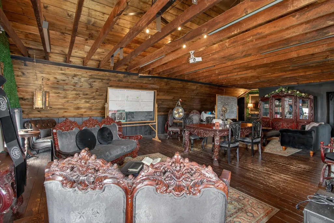
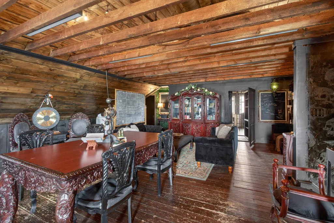
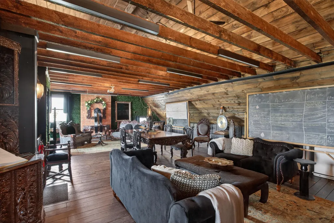
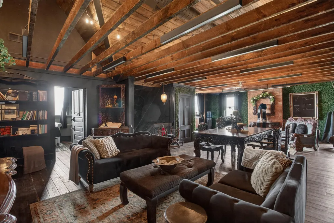
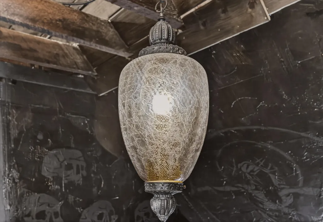
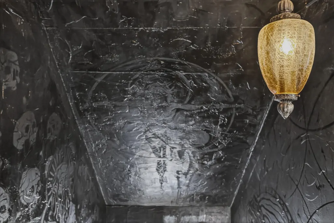
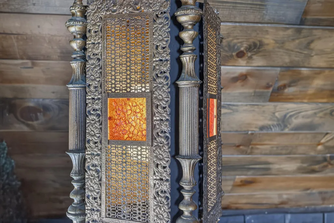
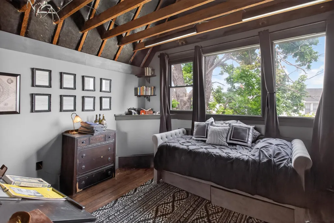
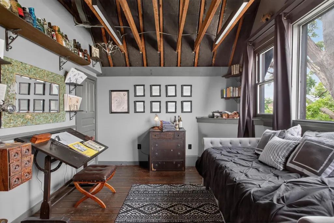
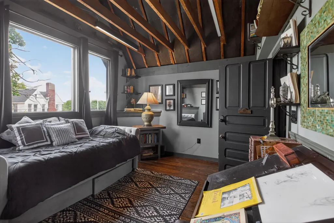
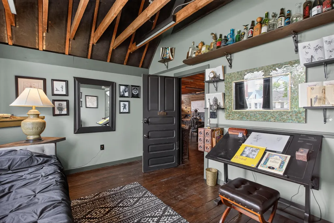
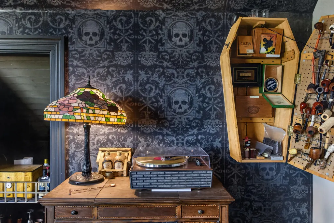
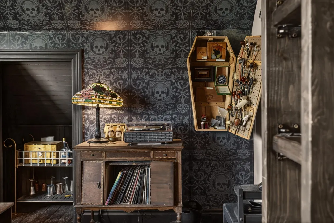
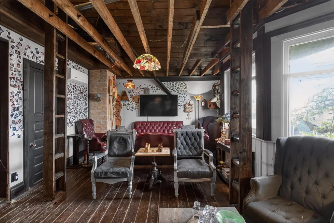
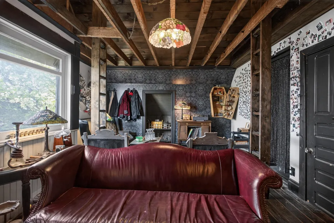
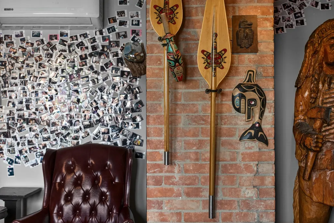
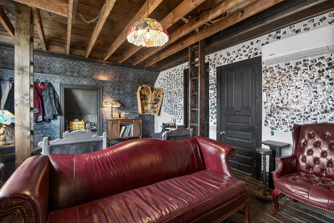
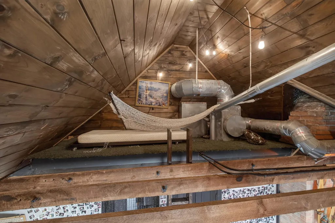
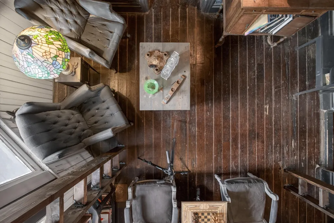
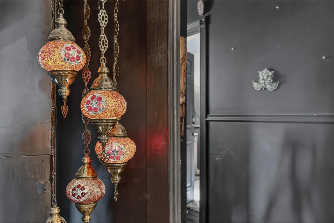
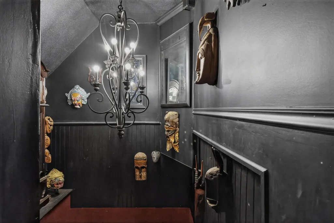
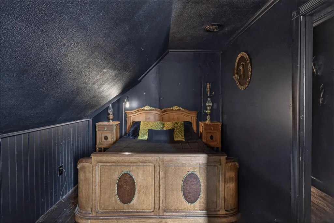
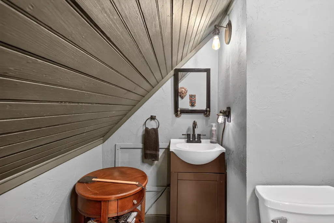
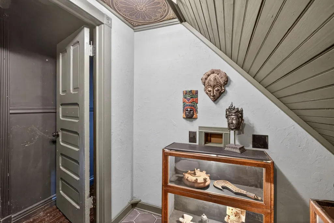
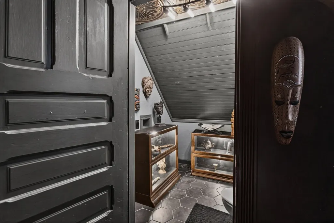
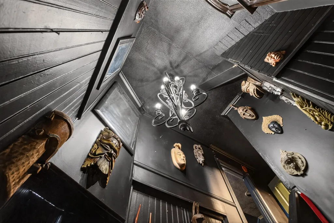
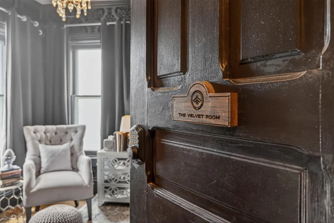
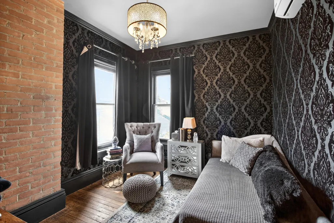
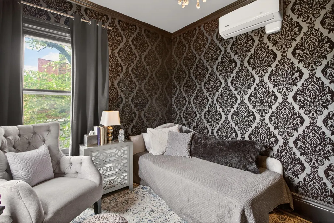
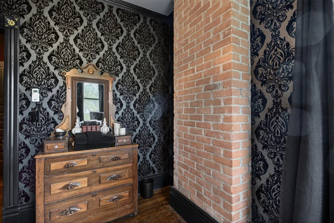
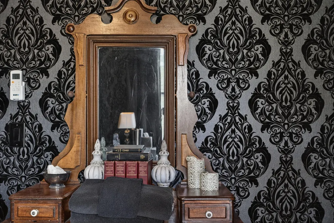
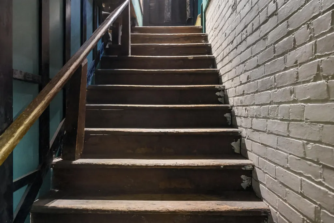
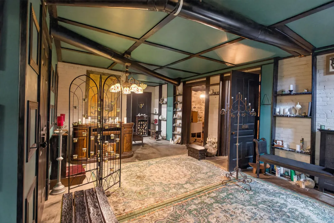
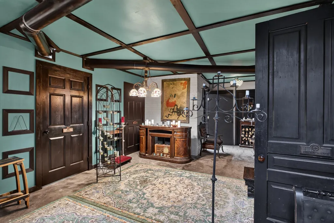
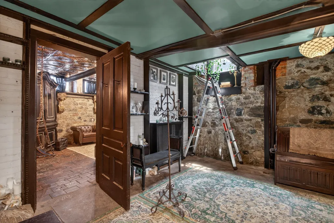
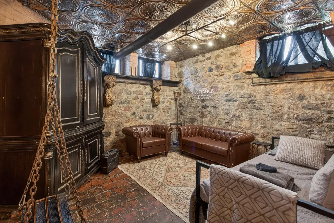
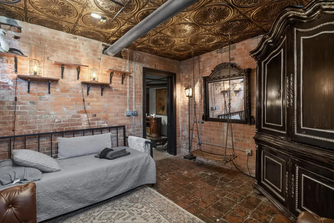
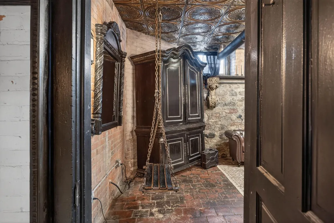
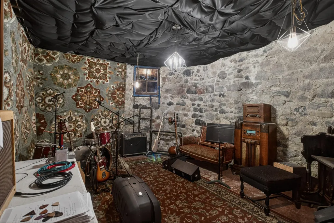
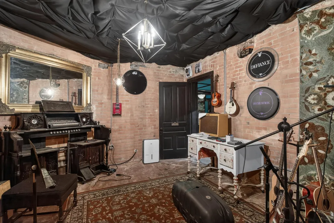
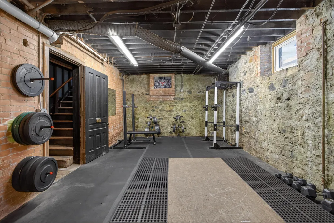
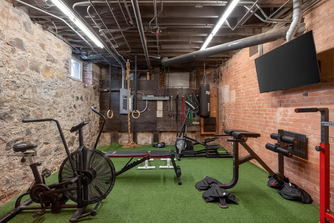
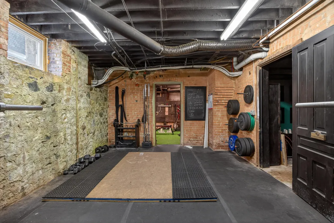
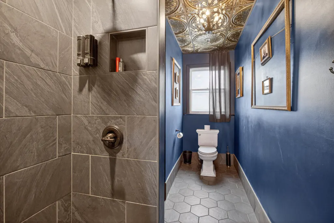
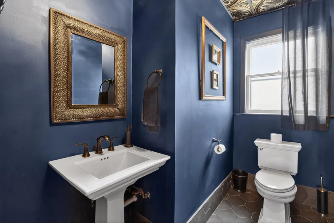
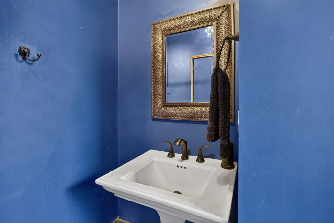
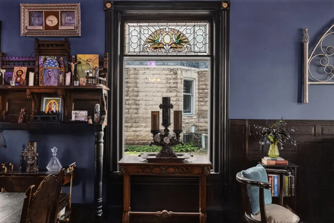
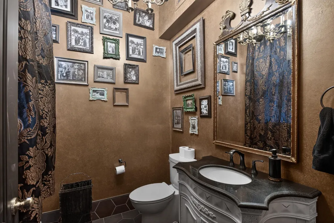
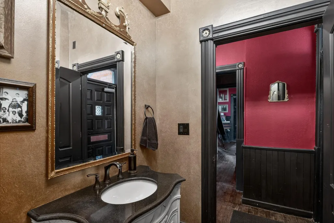
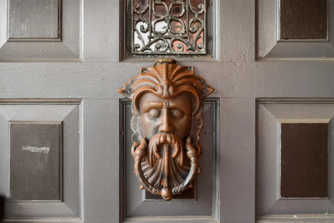
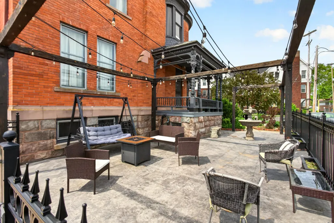
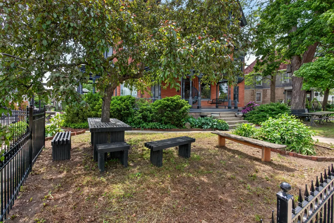
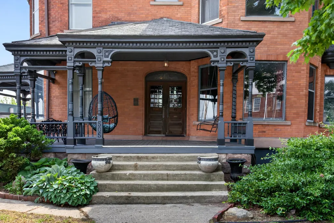
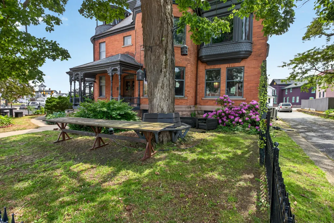
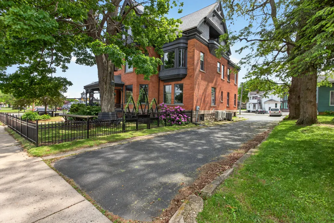
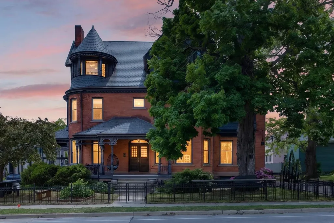
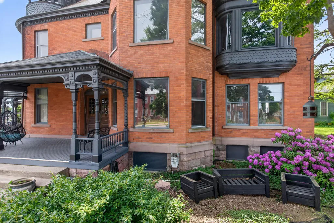
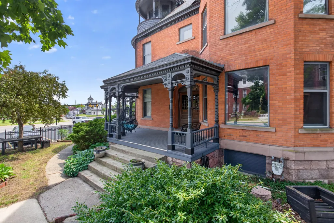
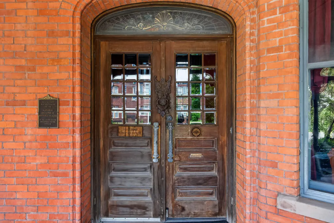
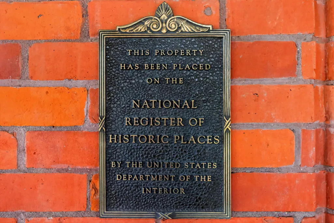
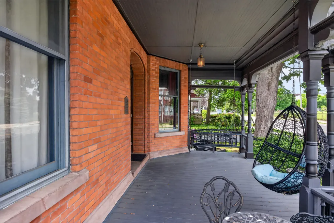
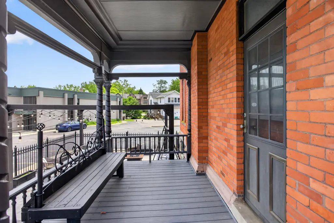
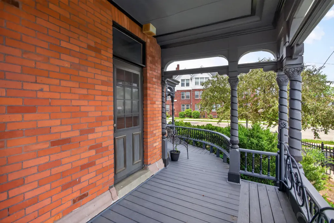
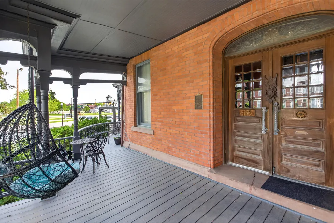
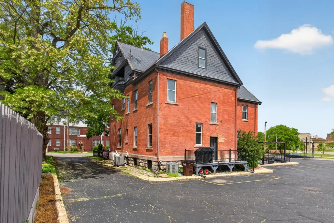
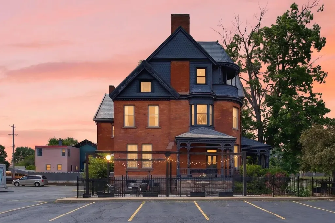
A rare opportunity in Downtown Jackson's Historic District! This architecturally unique property offers some of the city's most flexible zoning, allowing for an incredible range of potential uses including retail, professional offices, mixed-use development, event space, bed & breakfast, Airbnb, individual room rentals, live/work space, multifamily conversion, or an extraordinary single-family residence. Original historic details have been carefully preserved and remain largely untouched, showcasing timeless character throughout all four levels of usable space. Featuring 8 bedrooms, 2 full baths, and 3 half baths, the possibilities are endless for entrepreneurs, investors, business owners, or those seeking a one-of-a-kind property. Prime downtown location surrounded by restaurants, entertainment, businesses, and ongoing redevelopment. Bring your vision and unlock the potential of this remarkable historic landmark. Sq feet, bedrooms and 3 baths are a total of the two upper floors. PROPERTY IMPROVEMENTS & UPDATES 2019 All plumbing and electrical systems were substantially updated by Aladdin Electric. Extensive drywall repairs were completed throughout the property. Main-level ceilings enhanced with crown molding and decorative trim. Exterior wood trim repainted. Mini-split heating and cooling systems installed on upper levels. All baths are either newly added or completely renovated. 2020 Concrete patio added. Wrought iron fencing installed. Pergola added. Rear deck constructed. All exterior improvements are designed for accessibility. Asbestos removed. Additional insulation was installed in ceilings. 2021 New HVAC system installed for the main level. 2022 Basement walls professionally cleaned, sandblasted, and sealed. 2023 Parking lot asphalt resurfaced and repaired (approximately $15,000 investment). Third-floor laundry area added. Ceiling fans are installed on the third floor. Additional Information All wall décor will be removed by the seller before possession unless specifically requested in writing as part of the sale. Seller will consider selling most interior furnishings and contents separately from the real estate. Piano is excluded from any sale of contents.
| Price History | |
|---|---|
| 6/3/2026 | Listed $550,000 |
General Features
| Sewer | Public |
|---|---|
| Heating | Forced Air |
| Cooling | Central Air |
| Utilities | Natural Gas Connected |
| Possession | Close Plus 30 Days |
| Roof | Slate |
| Appliances | Bar Fridge,Dishwasher,Dryer,Refrigerator,Washer |
| Architectural Style | Historic,Victorian |
| Security Features | Smoke Detector(s),Security System |
| Construction Materials | Brick |
| Year Built | 1900 |
| Stories Count | 4 |
| Township | Jackson City |
| Property Subtype | Single Family Residence |
| Tax Year | 2025 |
| Ownership | Corporate Owned |
| County | Jackson |
| New Construction | No |
| Property Type | Residential |
| Garage Y/N | No |
| Total Rooms | 22 |
| Full Baths | 2 |
| Status | Active |
| Directions | At the southeast corner across from the intersection where Wildwood and Steward Ave. meet. |
| City | Jackson |
| High School District | Jackson |
| Zoning Description | R4 |
| Lot Size Units | Acres |
| Lot Size Square Feet | 13068.0 |
| Carport Y/N | No |
| Listing Terms | Cash,FHA,VA Loan,Conventional |
| Land Lease Y/N | No |
| Tax Annual Amount | 13875.31 |
| Home Warranty Y/N | No |
| Lease Renewal Y/N | No |
| Additional Parcels Y/N | No |
| Rent Control Y/N | No |
| Virtual Tour | https://vimeo.com/reviews/84d9cea5-84eb-49b4-be61-81be85d2cdf5/videos/1197183622 |
| Standard Status | Active |
| Tax Assessed Value | 192044 |
| MobileHomeRemainsYN | No |
| Legal Description | BEG AT NW COR OF LOT 6 TH SE ALG S LN OF WILDWOOD AVE 92.94 FT TH S20(DEGREES)30' E 74.26 FT TH S69(DEGREES)05'E 20.65 FT TH S45(DEGREES)22' W 66.16 FT TO S LN OF SAID LOT 6 TH N68(DEGREES)56' W 87.1 |
| Senior Community | None |
Interior Features
| Basement | Full |
|---|---|
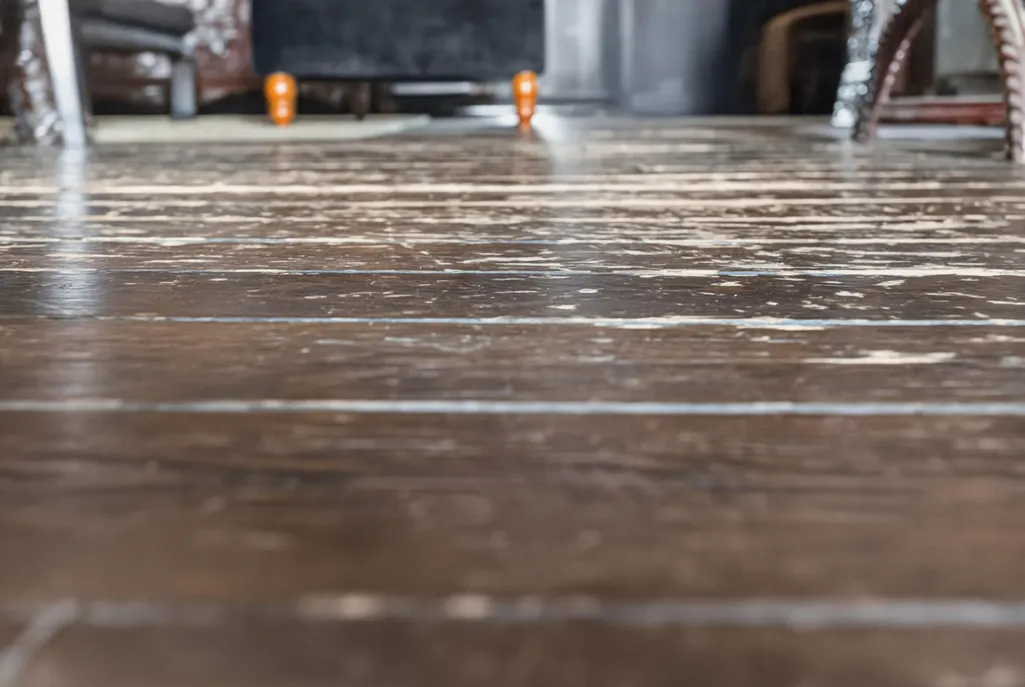
| Flooring | Ceramic Tile,Wood |
| Total Fireplaces | 2 |
| Fireplace Features | Living Room |
| Air Conditioning Y/N | Yes |
| Heating Y/N | Yes |
| Window Features | Window Treatments |
| Fireplace Y/N | Yes |
| Half Baths | 3 |
| Laundry Features | Upper Level |
| Total Bedrooms | 8 |
| Below Grade Finished Area | 1682.0 |
| Total Baths | 5 |
Exterior Features
| Lot Features | Sidewalk |
|---|---|
| Water Source | Public |
| Lot Size Area | 0.3 |
| Spa | No |
| Building Area Total | 6357.0 |
| Lot Dimensions | 134x76x73x18x72 |
| Lot Size Acres | 0.3 |
| Road Surface Type | Paved |
| Waterfront Y/N | No |
| Crops Included Y/N | No |
| Horse Y/N | No |
| Irrigation Water Rights Y/N | No |
Amenities
- Foreclosure
- Views
- Short Sale
- New Construction
- Adult 55+
- Lease To Own
- No HOA Fees
- Furnished
- Primary On Main
- Air Conditioning
- Seller Finance
- Green
- Fixer Upper
- Horse
- Golf
- Fireplace
- Deck
- Garage
- Basement
- Pool
Property vs Single Family Average in 49201
Price
Taxes
Year Built
Visits
 Listing information is provided by Participants of the MichRIC MLS. IDX information is provided exclusively for personal, non-commercial use, and may not be used for any purpose other than to identify prospective properties consumers may be interested in purchasing. Information deemed reliable but not guaranteed. ©: MichRIC MLS. Last Update September 15, 2026 10:03 AM UTC
